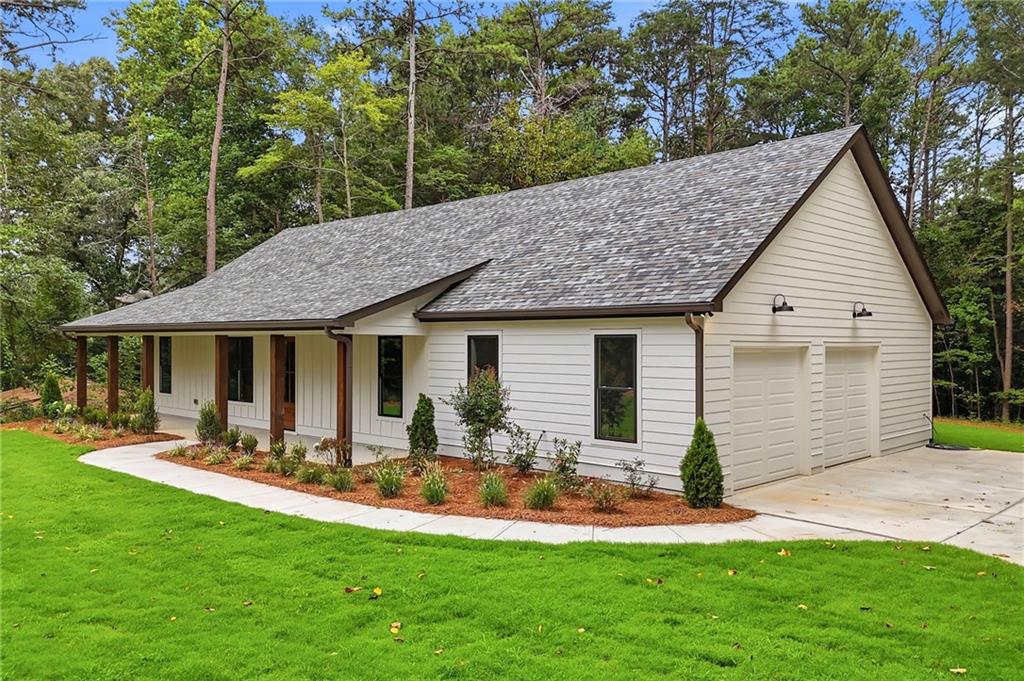
White-sided home with a covered porch, two-car garage, curved walkway, and mature trees.
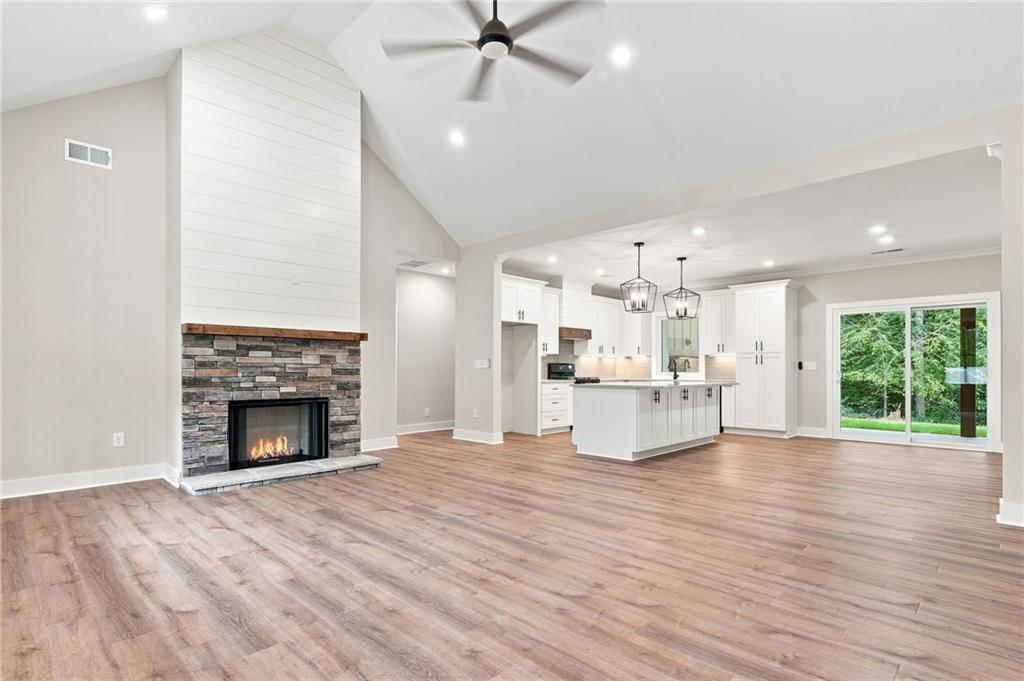
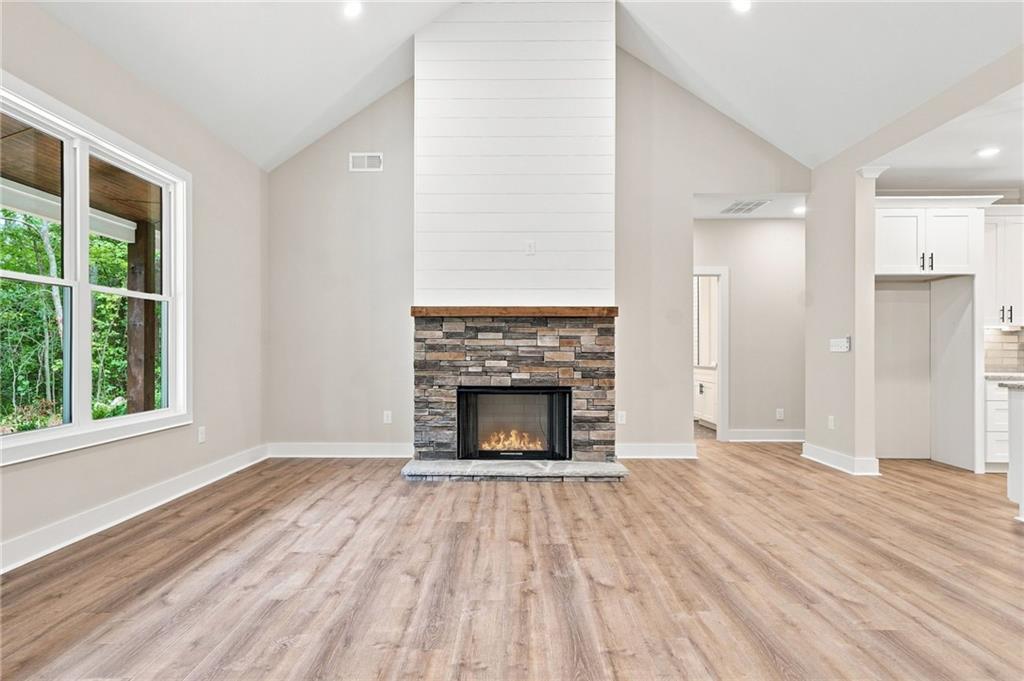
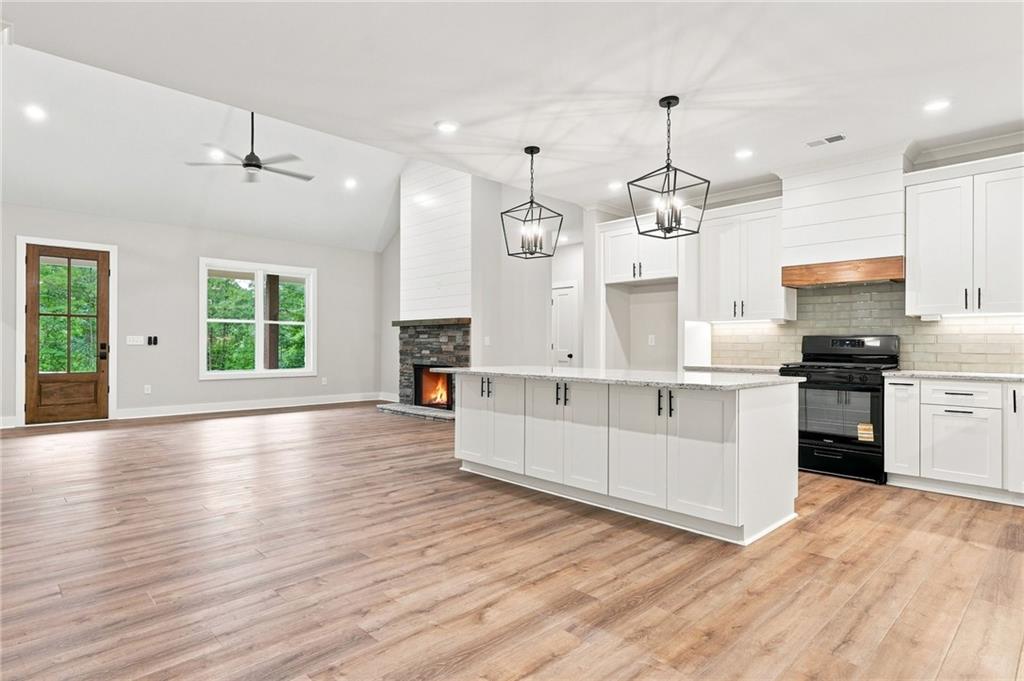
Open-plan living room and kitchen with a stone fireplace, vaulted ceiling, and sliding doors to greenery.
Living room with a stone fireplace, vaulted ceiling, wood-look flooring, and large windows.
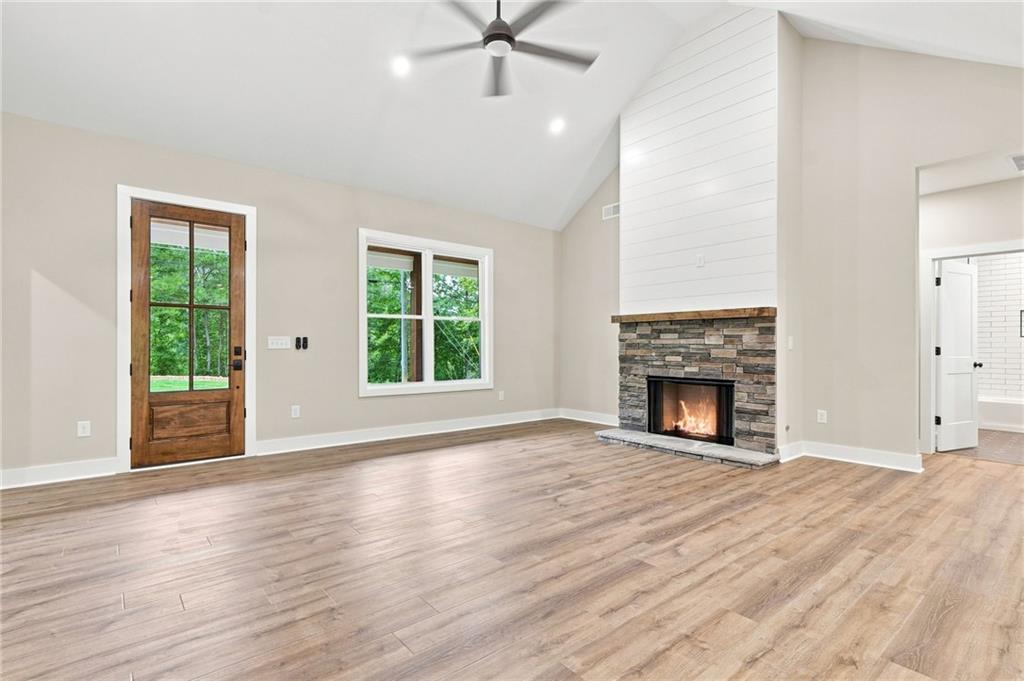
Vacant living room with a vaulted ceiling, stone fireplace, and wood-and-glass exterior door.
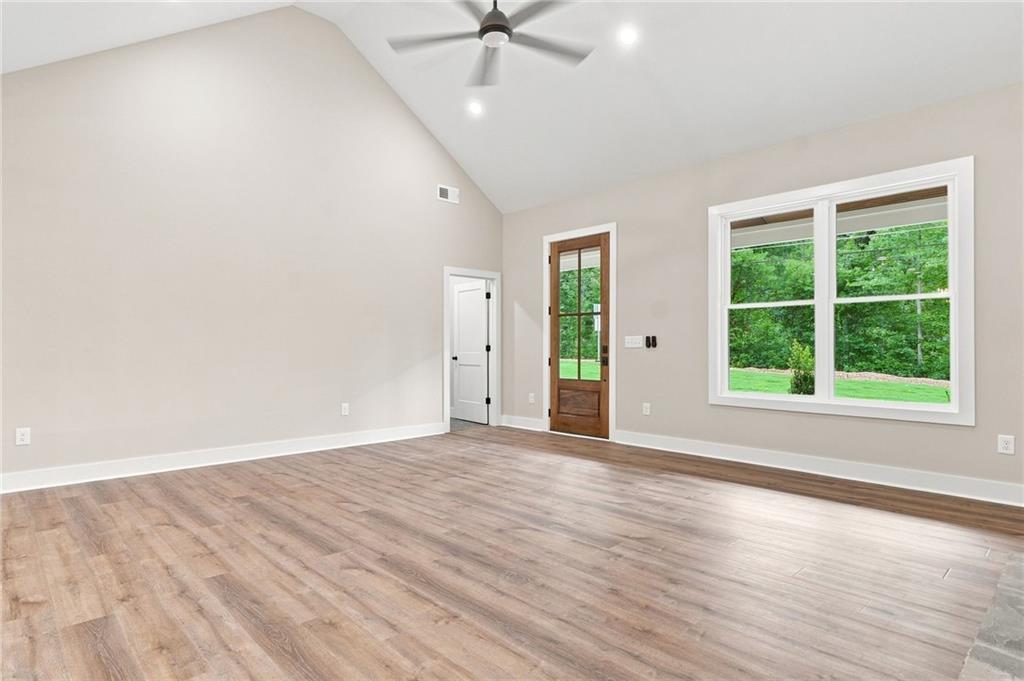
Empty living room with vaulted ceiling, ceiling fan, wood-look floors, and windows overlooking a green yard.
Bright white kitchen with a long stone-counter peninsula, stainless appliances, and wooded views through the windows.
White kitchen with a large island and stone fireplace in the adjoining living area.
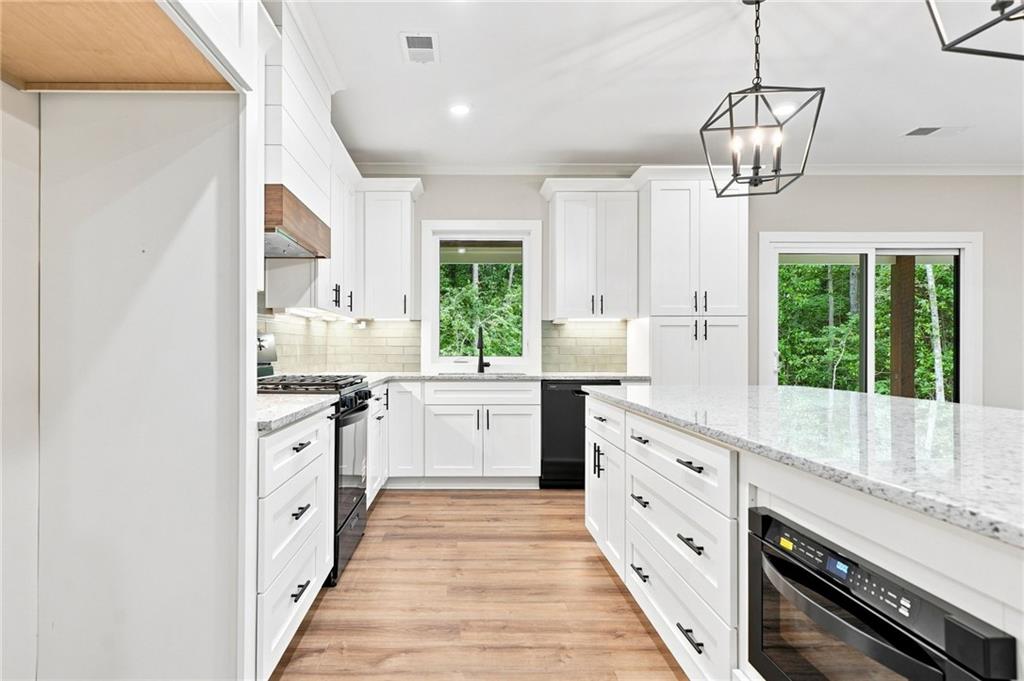
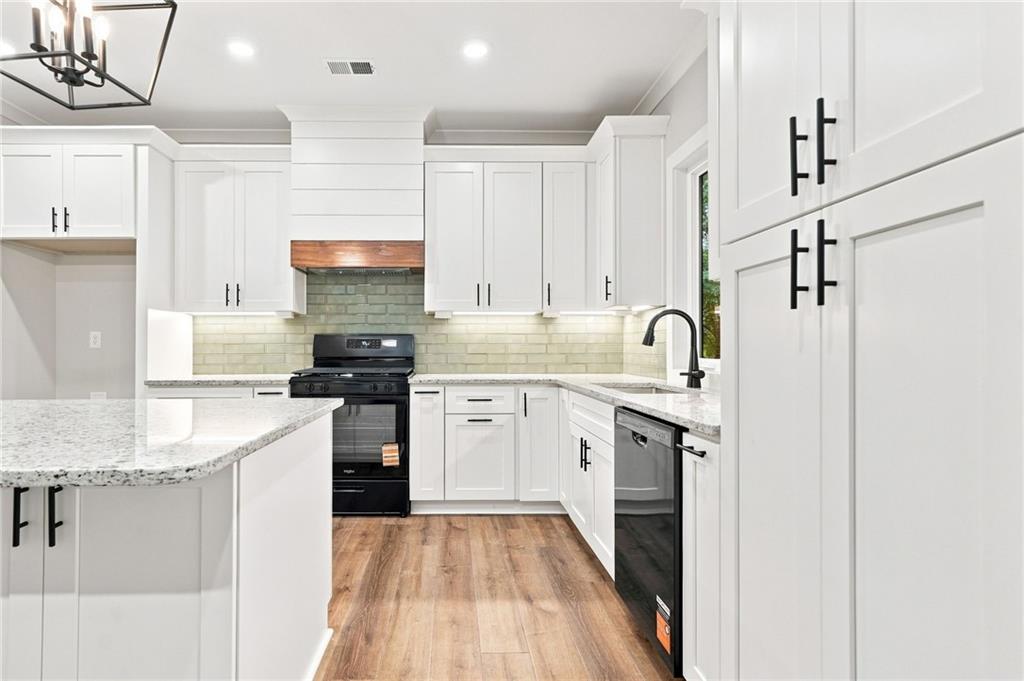
Kitchen with white cabinets, speckled stone counters, pale green tile backsplash, and wood-look flooring.
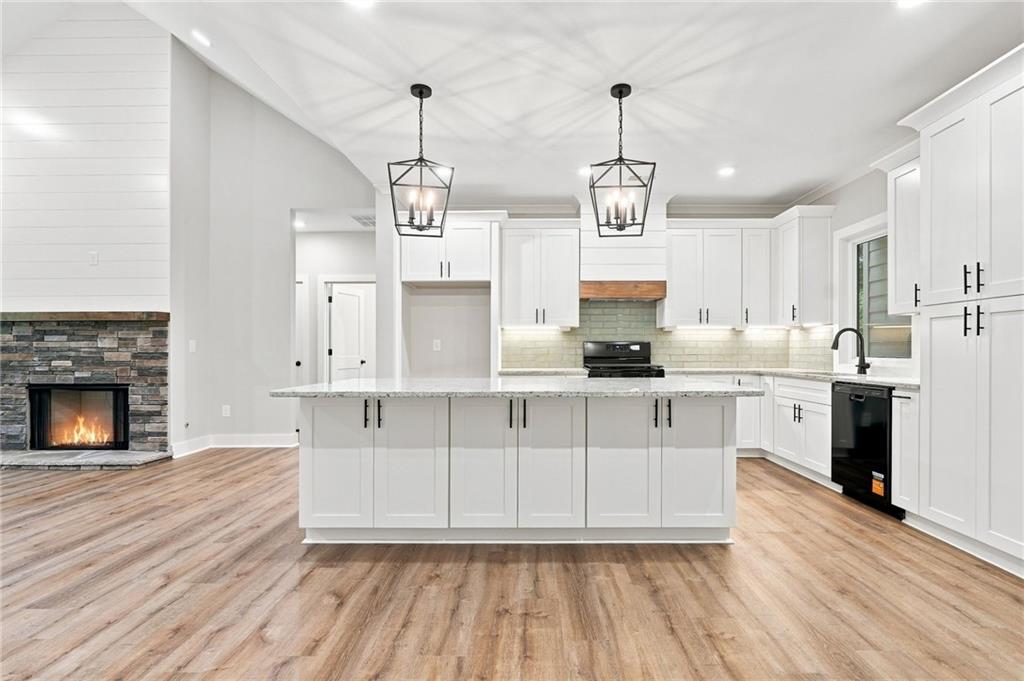
Open-plan kitchen with a large white island, wood-look floors, and a stone fireplace.
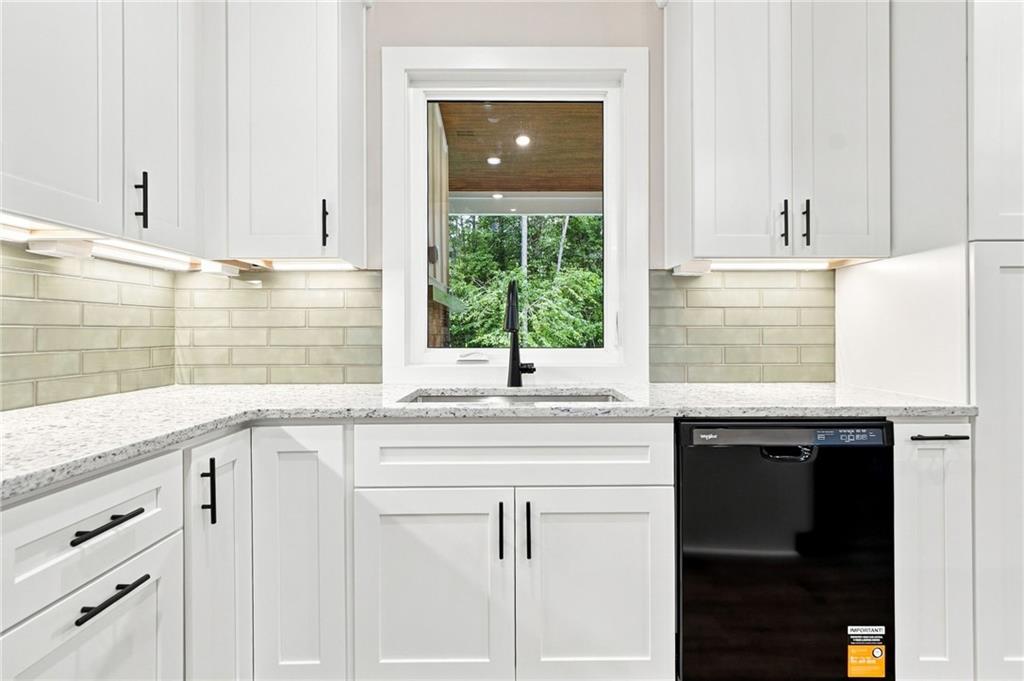
Bright kitchen with white cabinets, granite counters, subway tile backsplash, and a sink beneath a window.
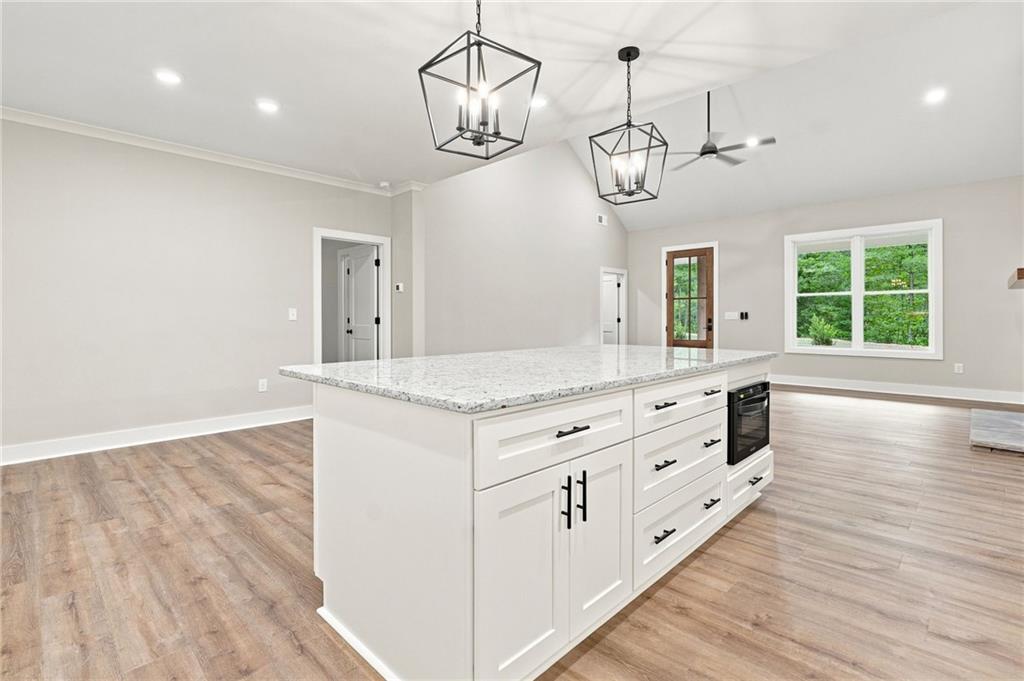
Unfurnished kitchen with a large white island, speckled stone countertop, and black pendant lights.
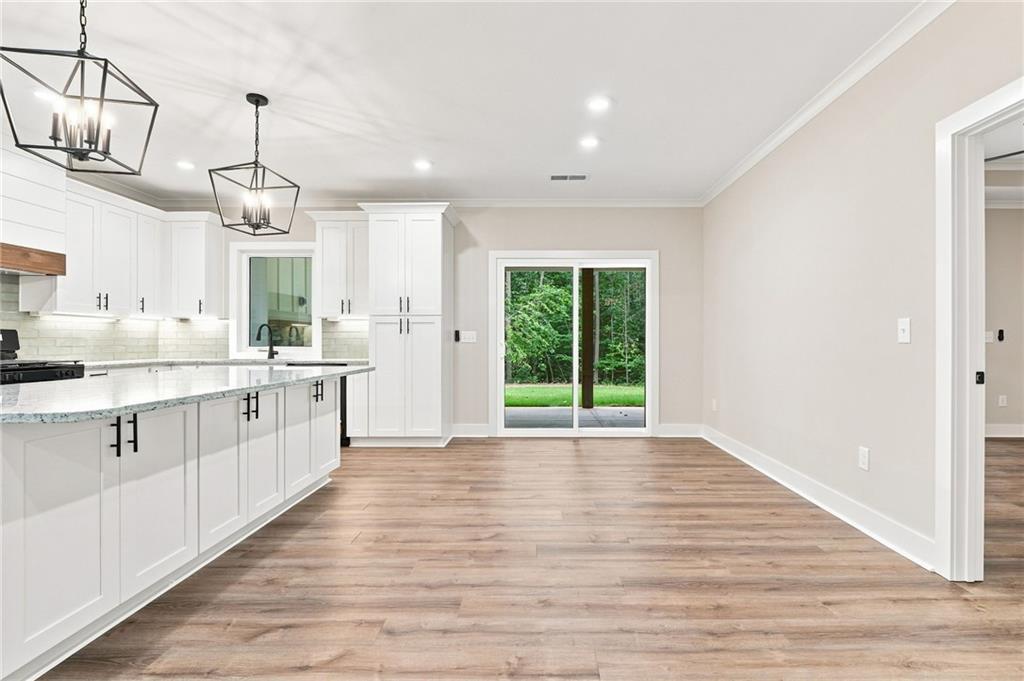
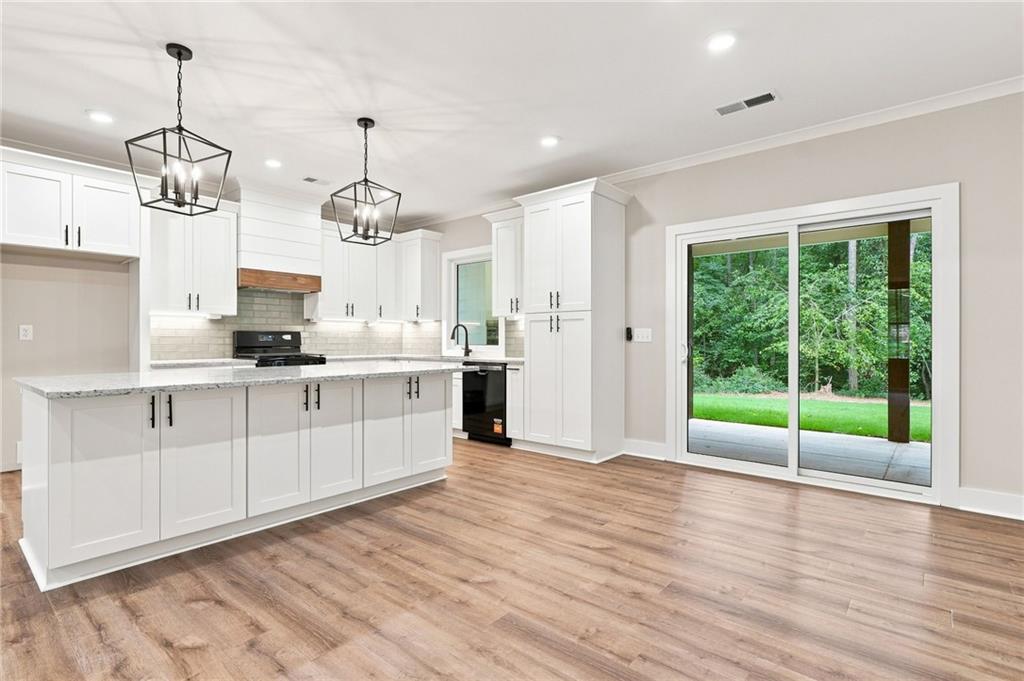
Unfurnished kitchen and dining area with white cabinets, wood-look floors, and sliding glass doors to the yard.
Unfurnished kitchen with white cabinets, a long stone island, and sliding doors to a wooded yard.
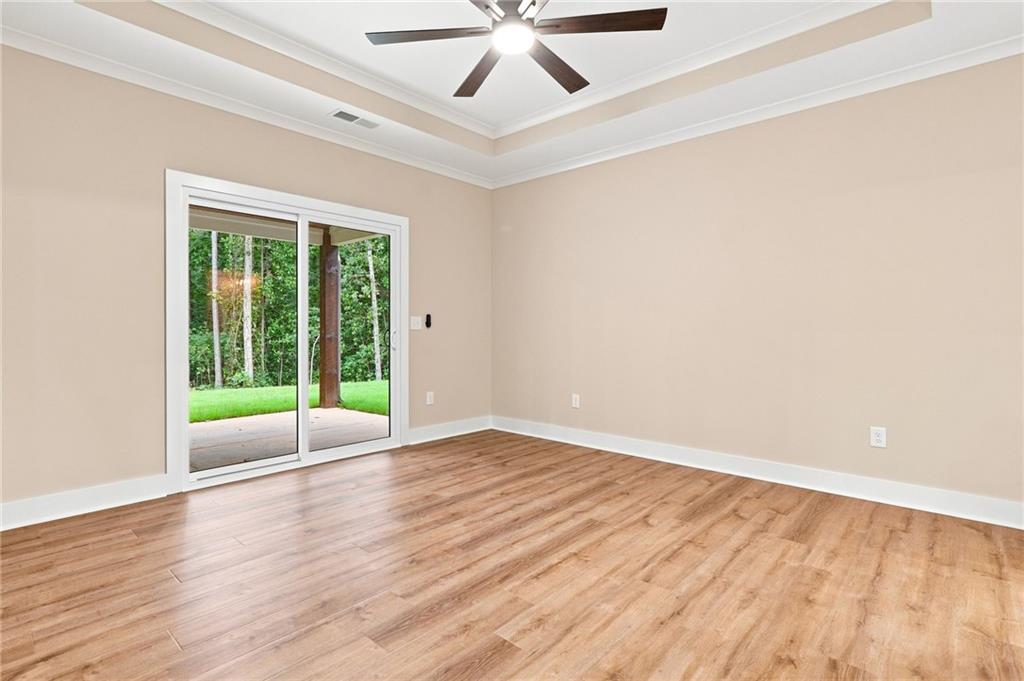
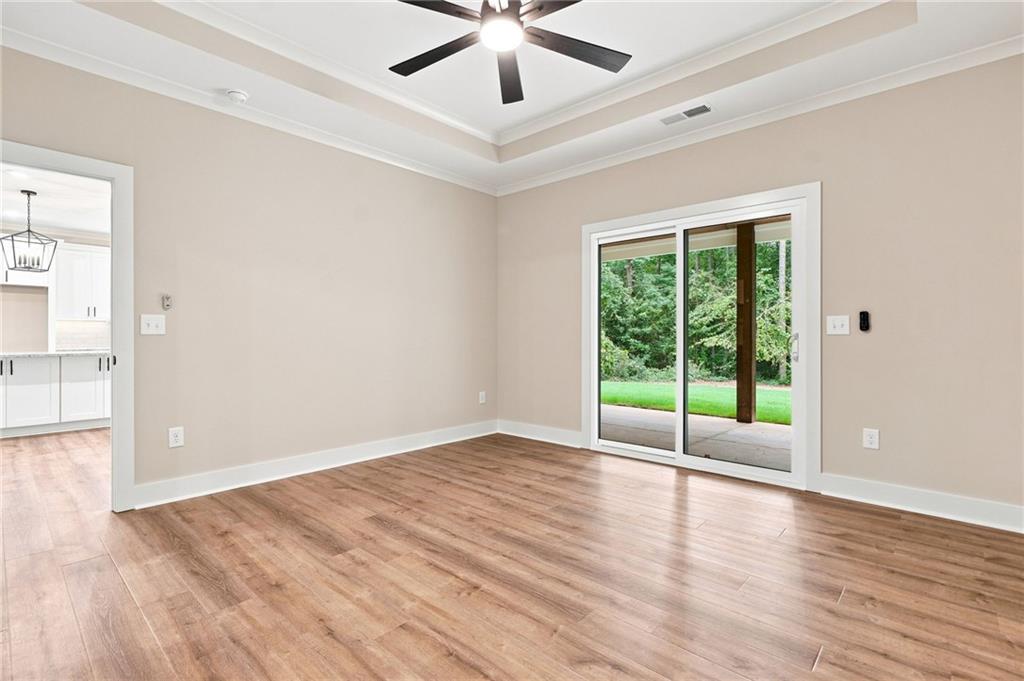
Empty room with wood-look floors, a tray ceiling, and sliding doors to a patio.
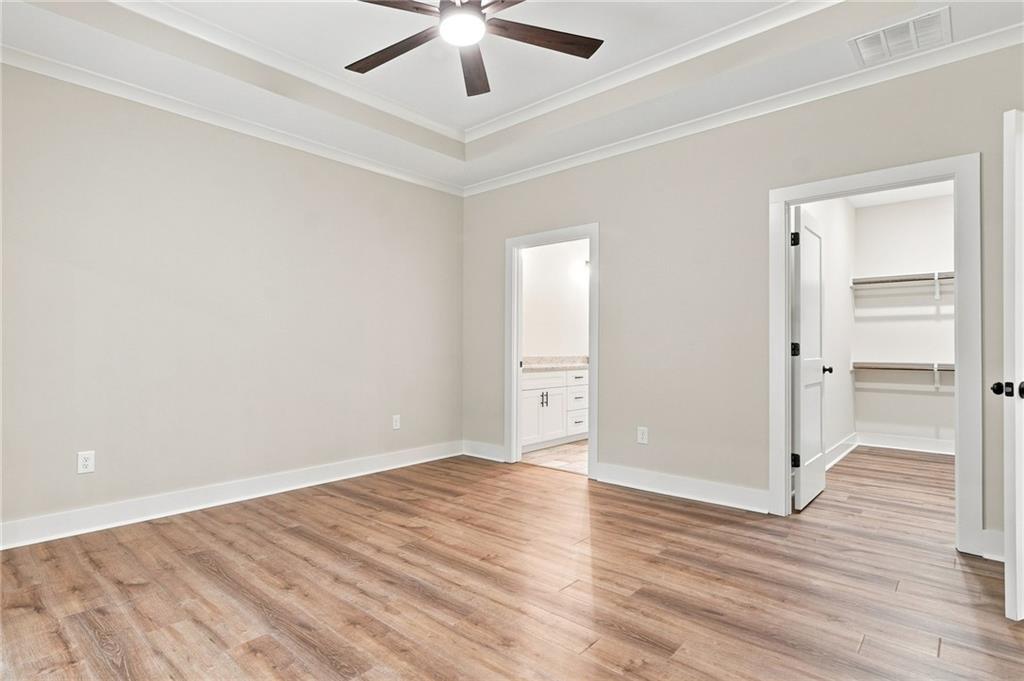
Empty bedroom with a ceiling fan and doorways to a bathroom and walk-in closet.
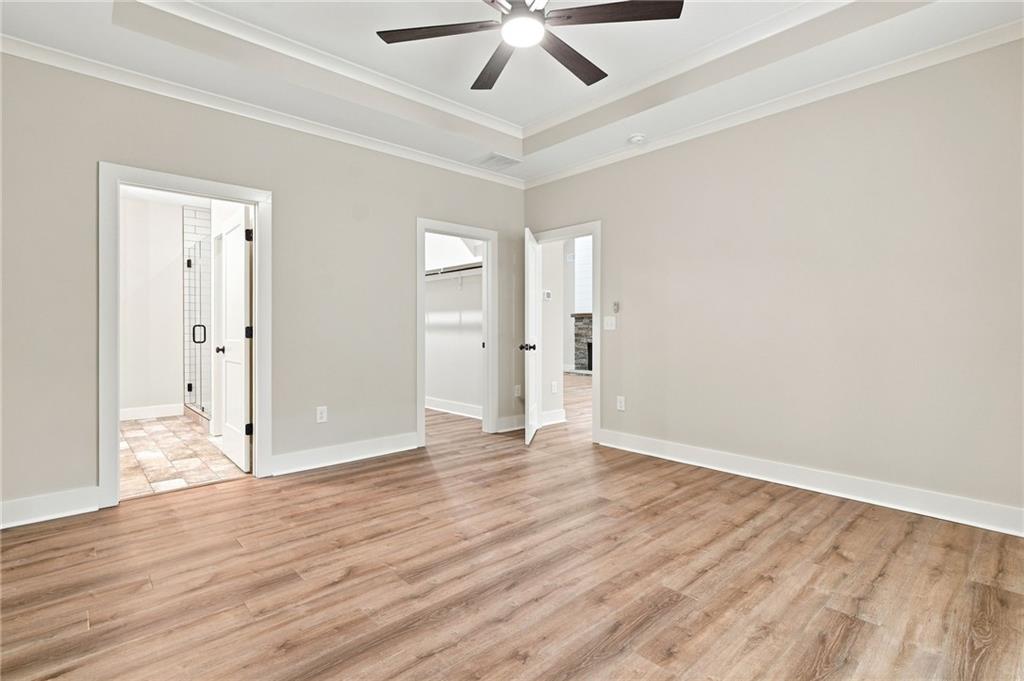
Empty bedroom with wood-look floors, a tray ceiling, and open doorways to a bathroom and closet.
Vacant living room with wood floors, ceiling fan, and sliding glass door to a covered patio.
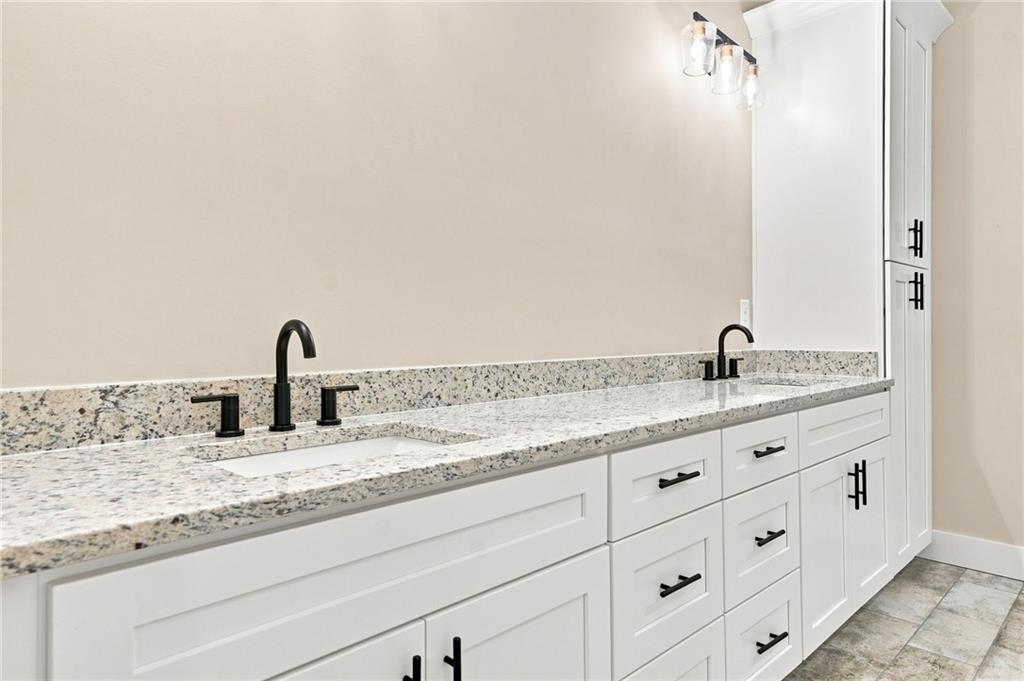
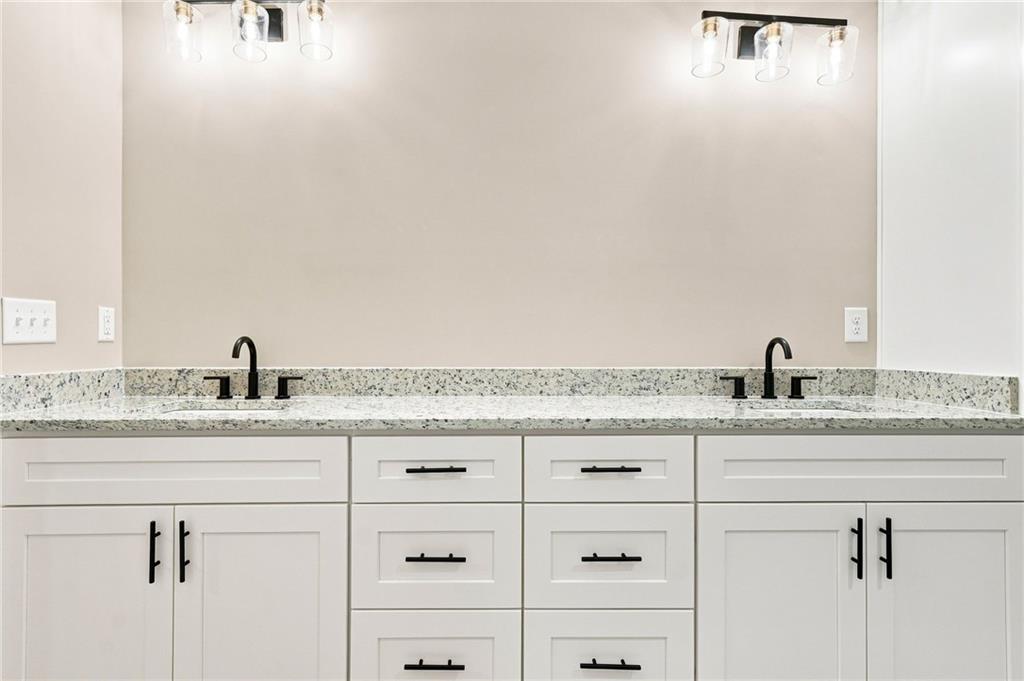
Bathroom vanity with two sinks, speckled granite countertops, and matte black fixtures.
Bathroom double vanity with white cabinets, black faucets and hardware, and speckled granite counters.
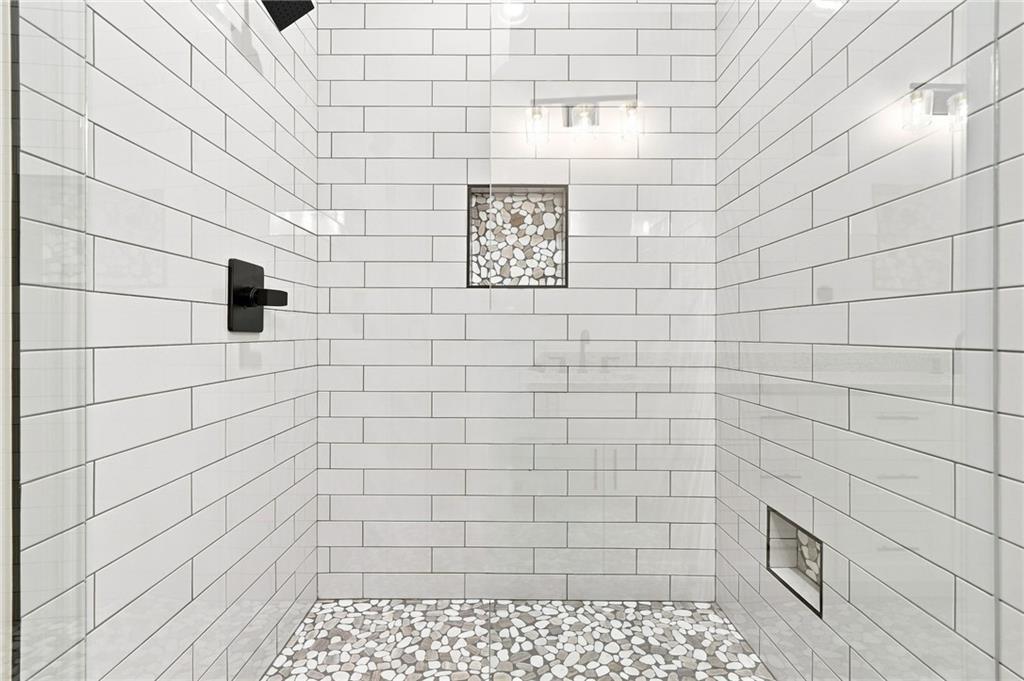
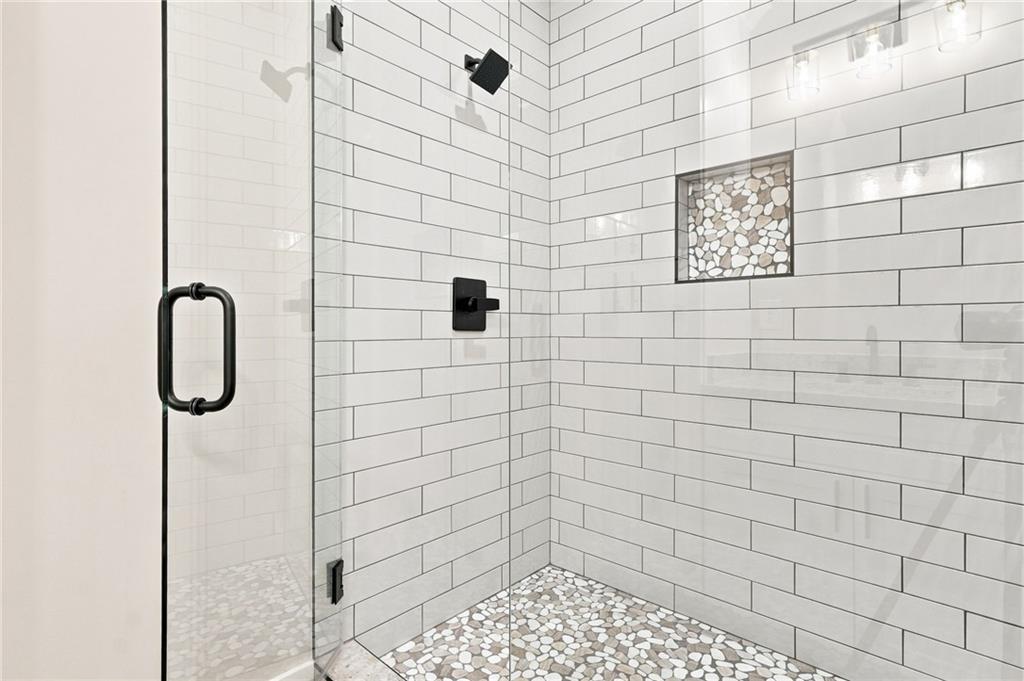
Walk-in shower with white subway tile, pebble-stone mosaic flooring, and a recessed niche.
Walk-in shower with white subway tile, black fixtures, and pebble-stone accents.
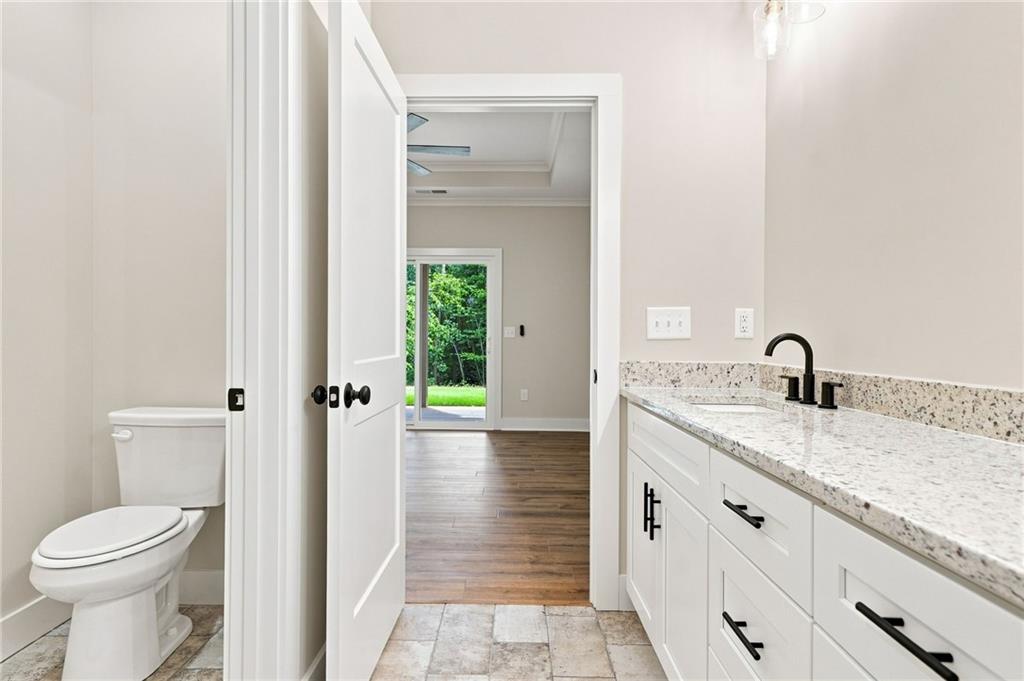
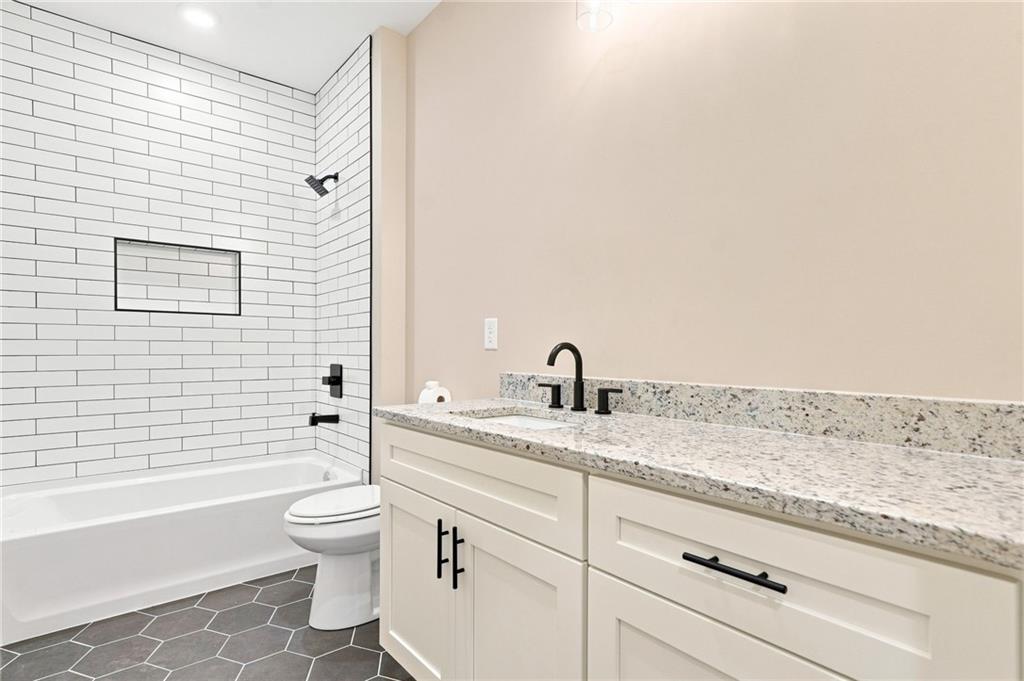
Bathroom with a long white vanity, speckled stone countertop, black fixtures, and a toilet beside the doorway.
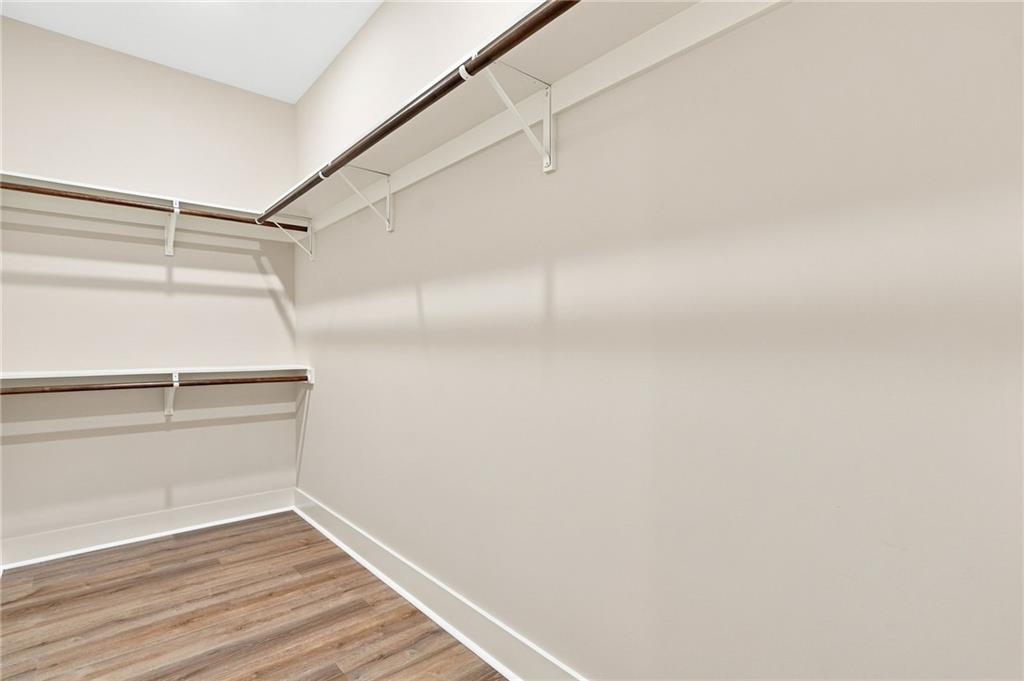
Walk-in closet with white shelving, dark hanging rods, and wood-look flooring.
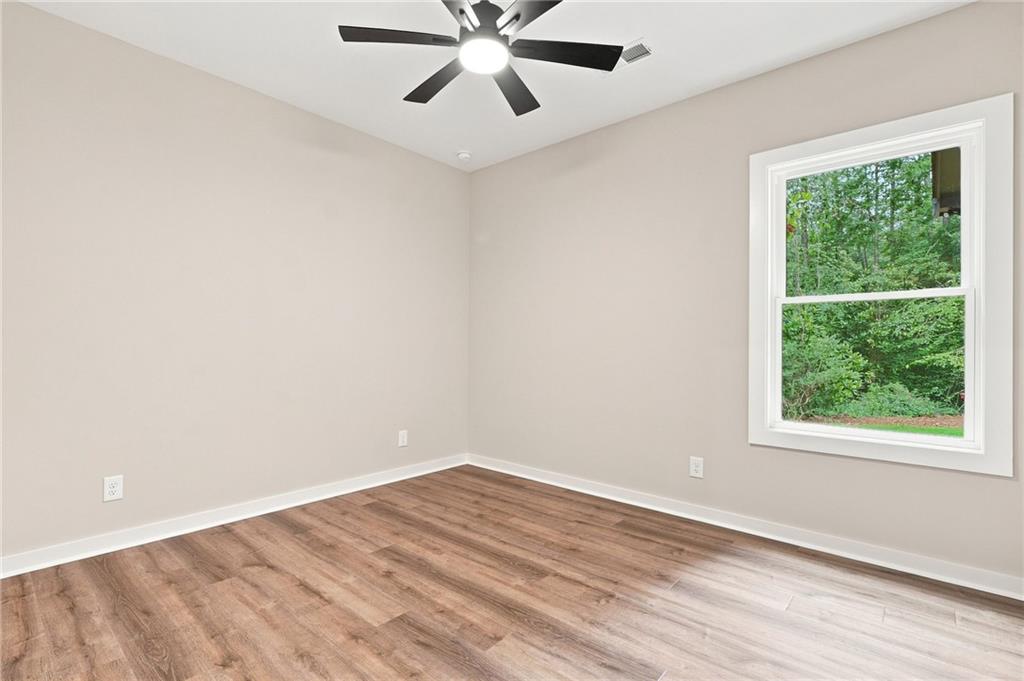
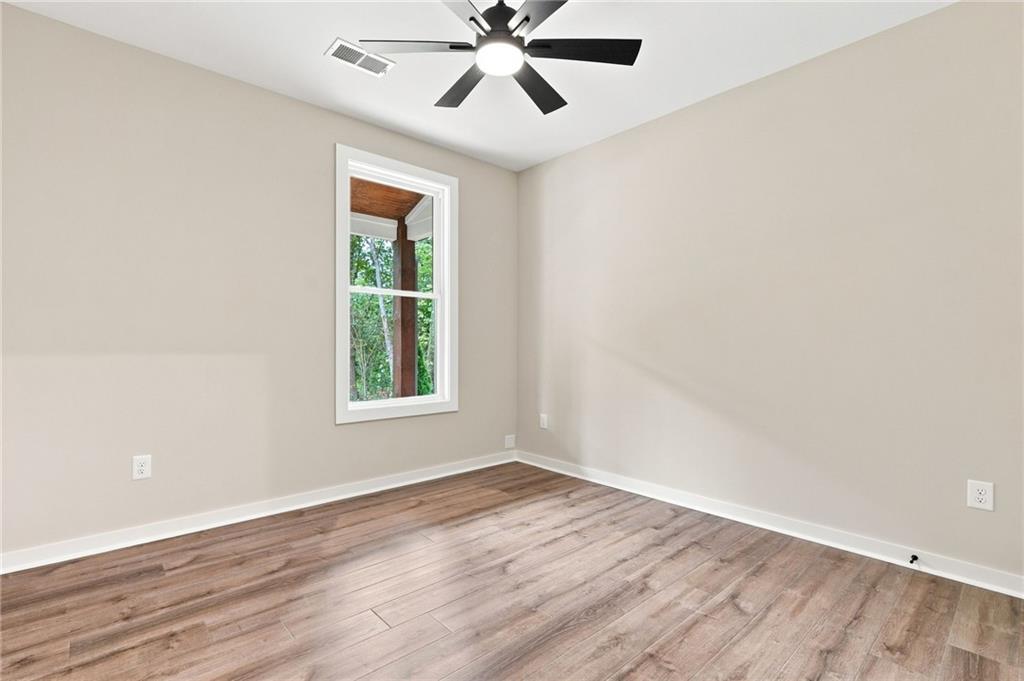
Empty bedroom with wood-look flooring, a black ceiling fan, and a window overlooking trees.
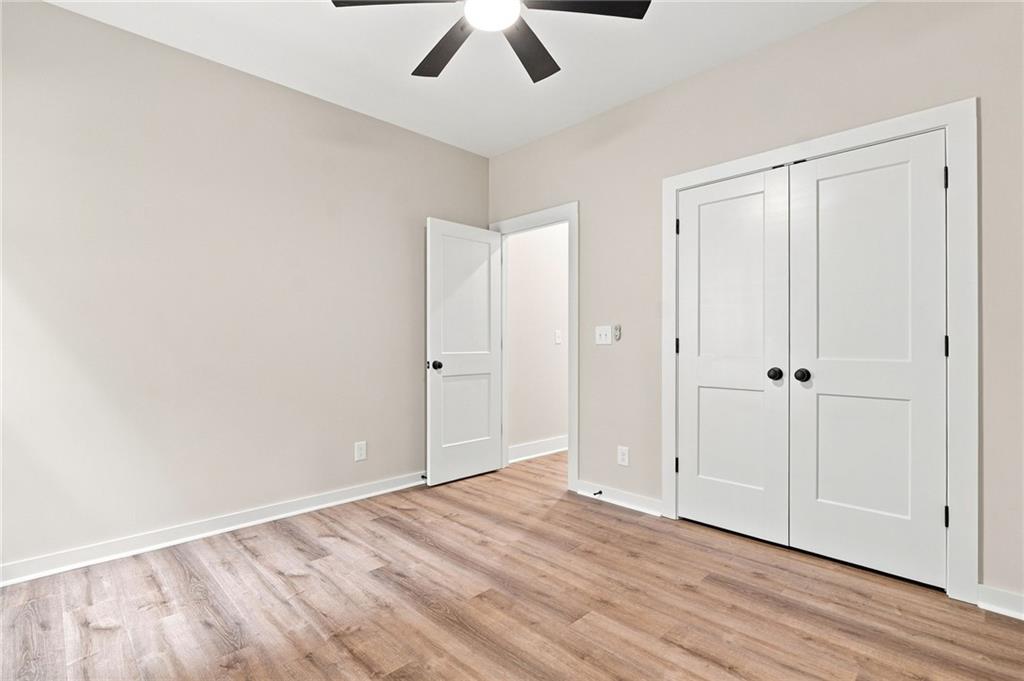
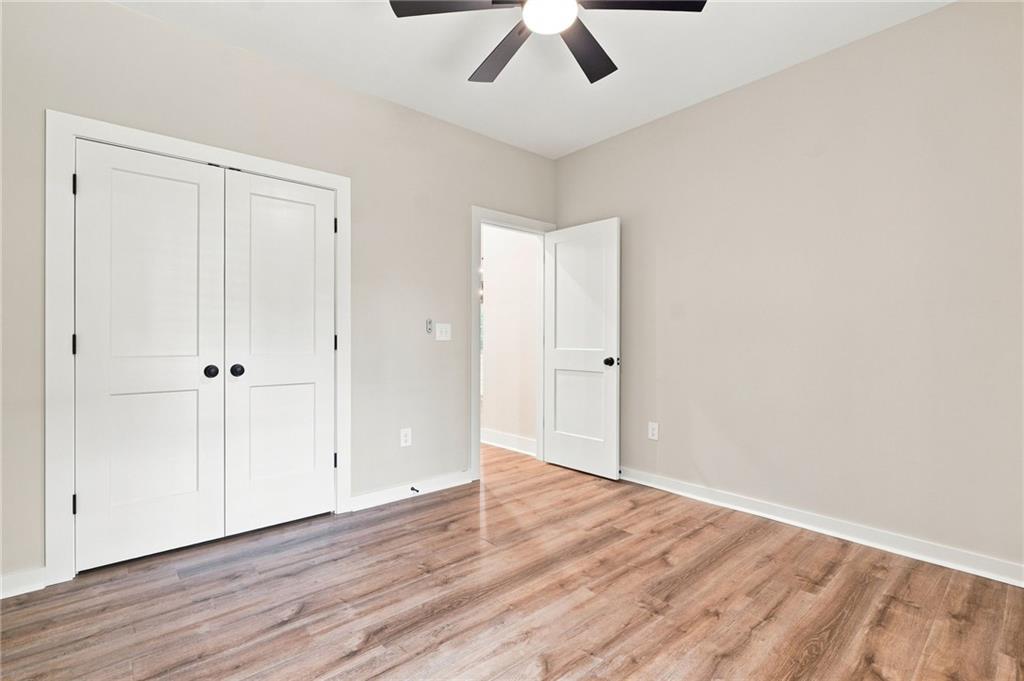
Empty bedroom with wood-look flooring, a ceiling fan, and white double closet doors.
Empty bedroom with wood-look flooring, a black ceiling fan, and a window overlooking trees.
Empty bedroom with wood-look flooring, double closet doors, and a ceiling fan.
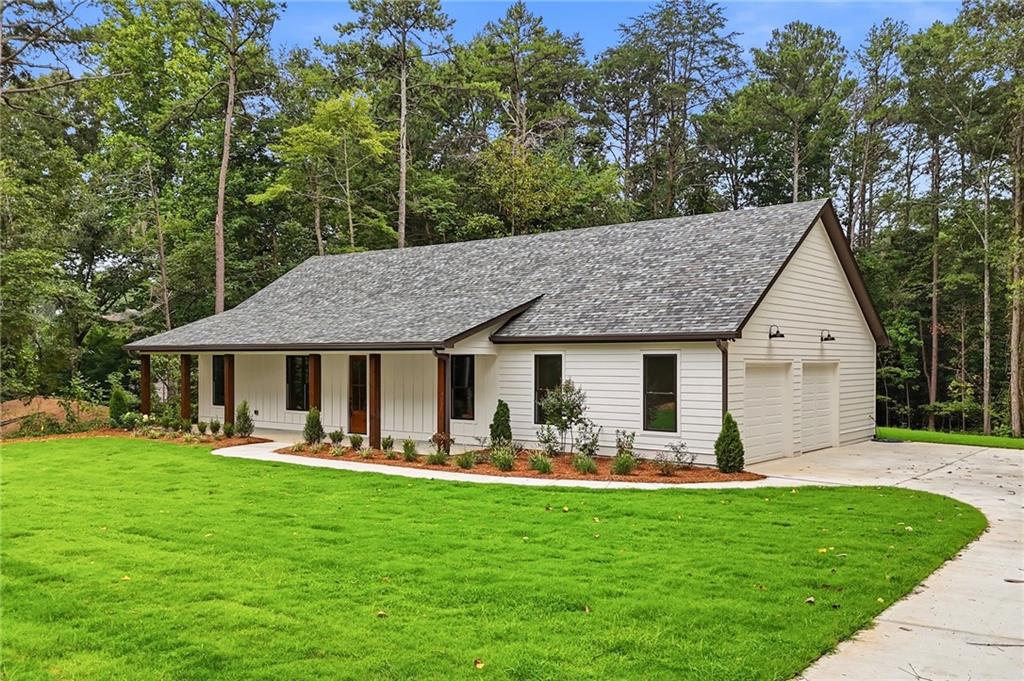
White single-story home with a gray gable roof, two-car garage, and wooded backdrop.
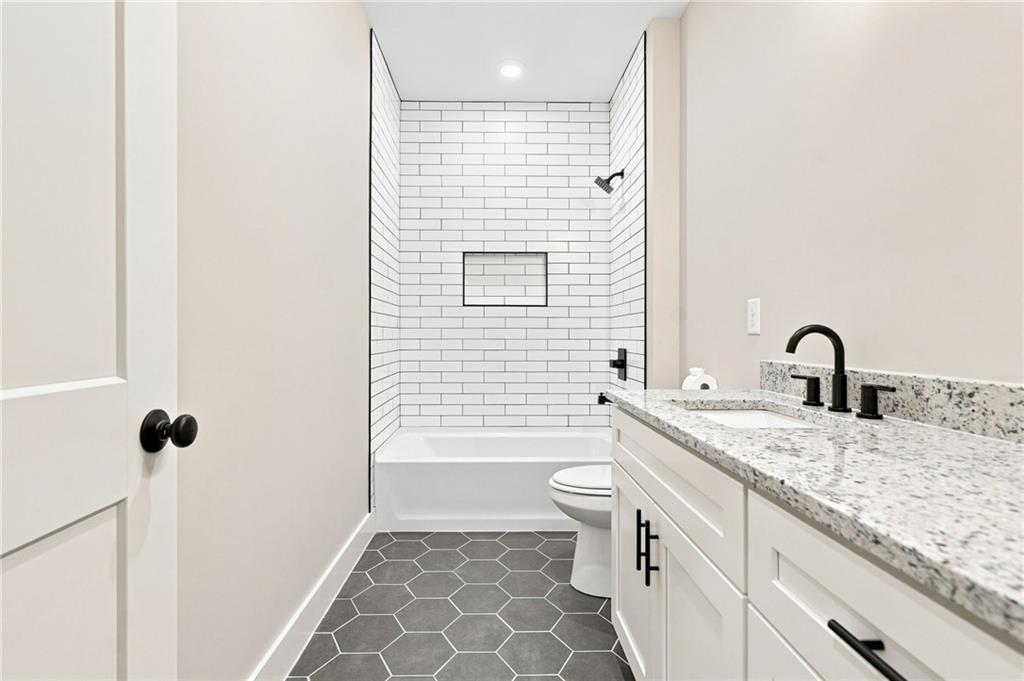
Bathroom with white subway-tile tub surround, dark hexagonal floor, and white vanity with stone countertop.
Bathroom with a white subway-tile tub surround, dark hexagonal floor, and speckled-stone vanity.
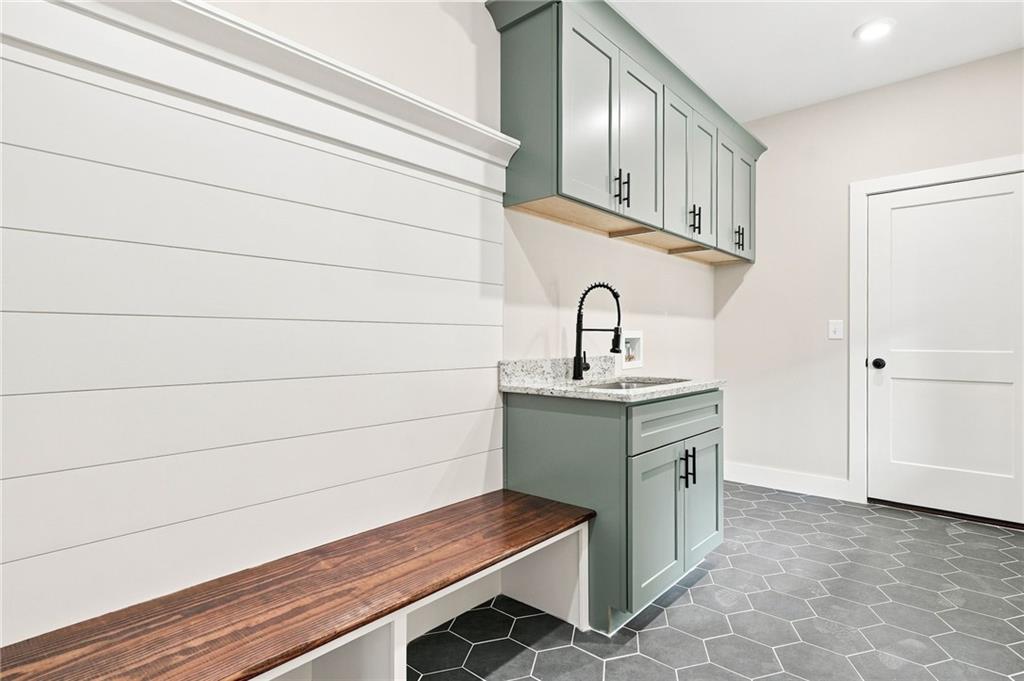
Mudroom with sage-green cabinets, a black spring-neck faucet, and a wood-topped built-in bench.
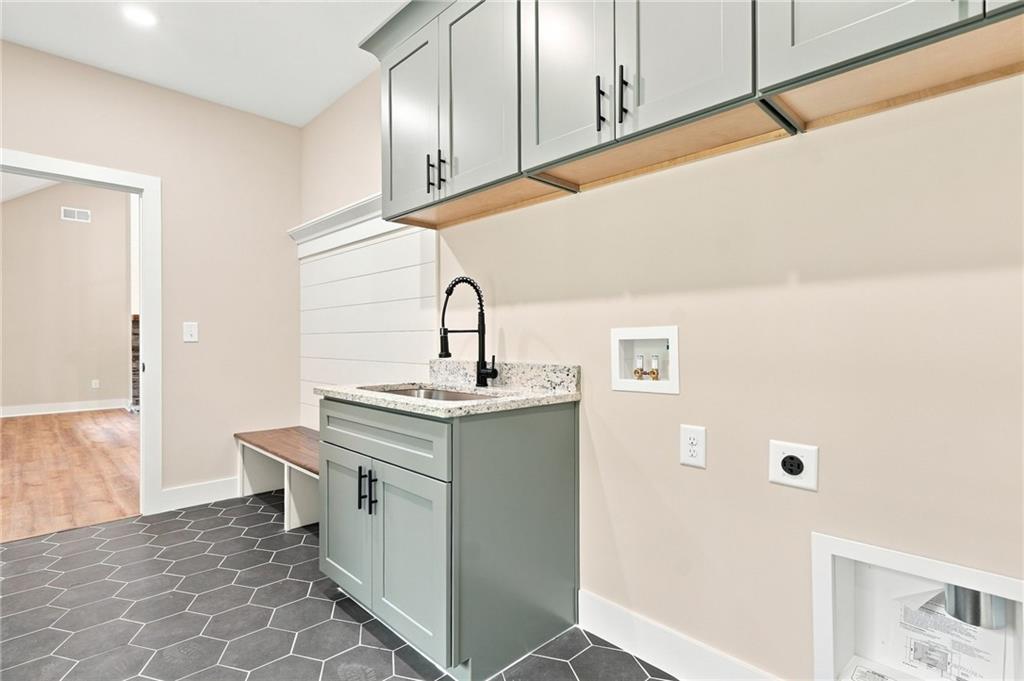
Laundry room with sage green cabinets, utility sink, washer hookups, and dark hexagonal tile floor.
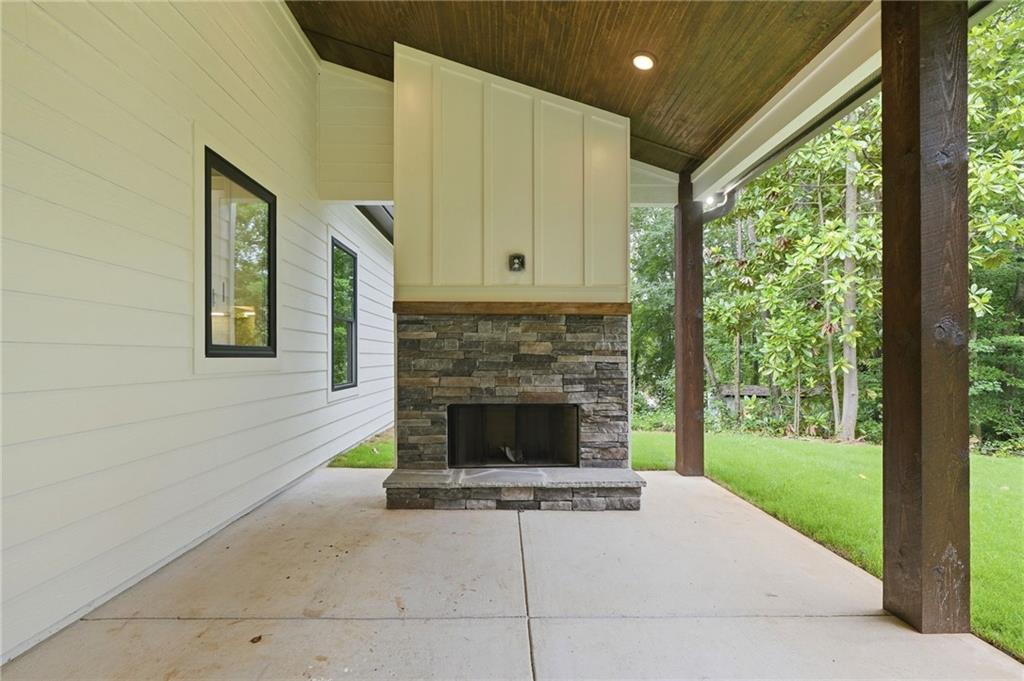
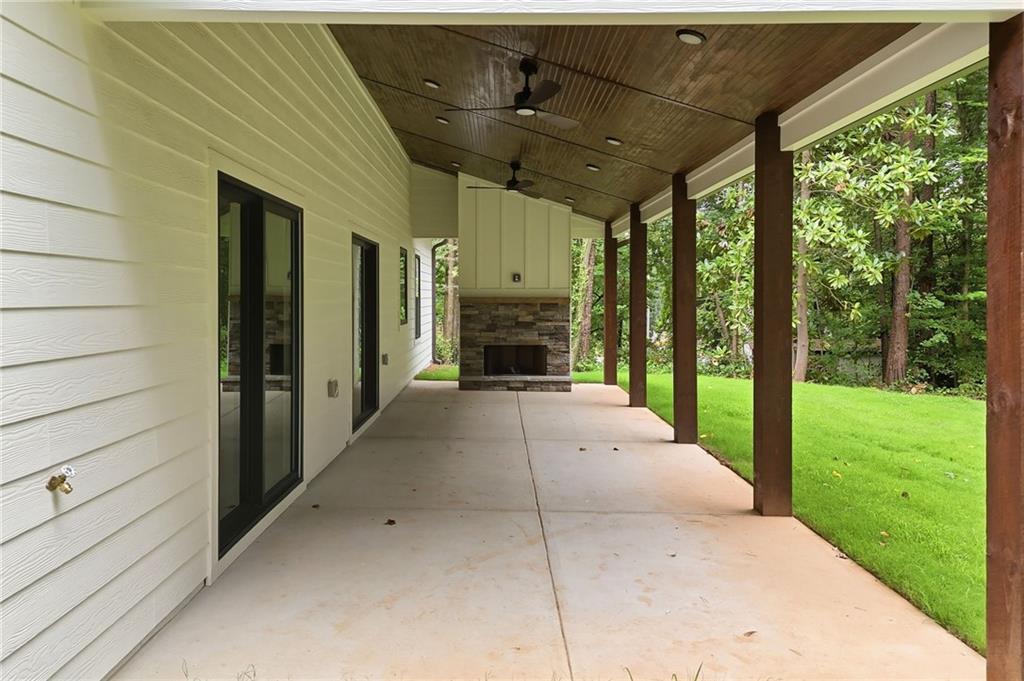
Covered patio with a stone fireplace, dark wood posts, and a lawn beyond.
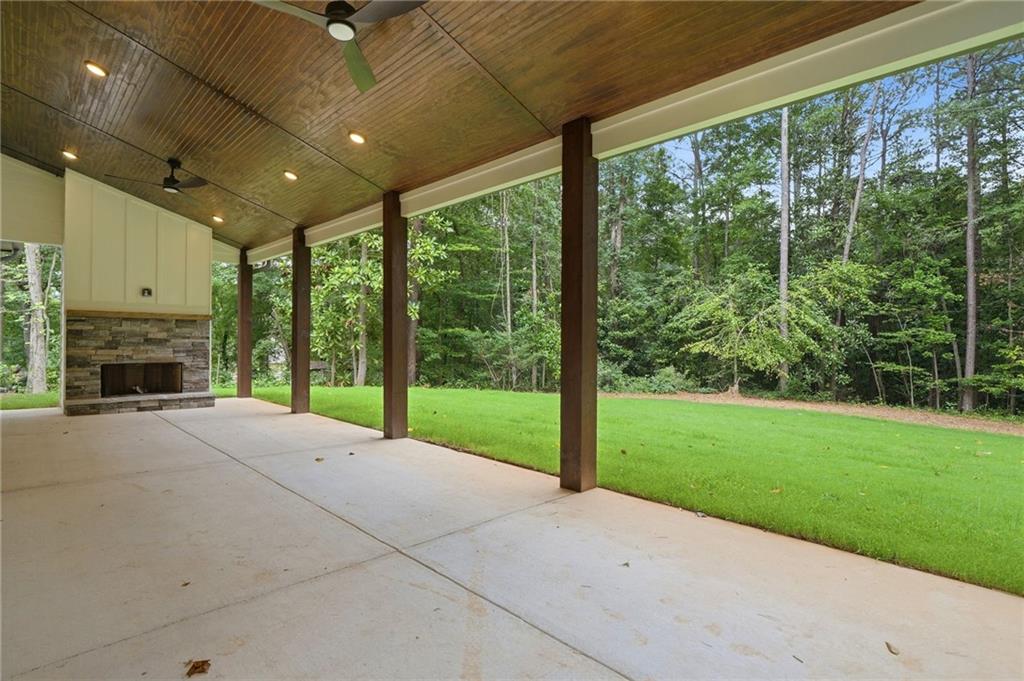
Covered patio with a wood-plank ceiling, stone fireplace, and wooded lawn.
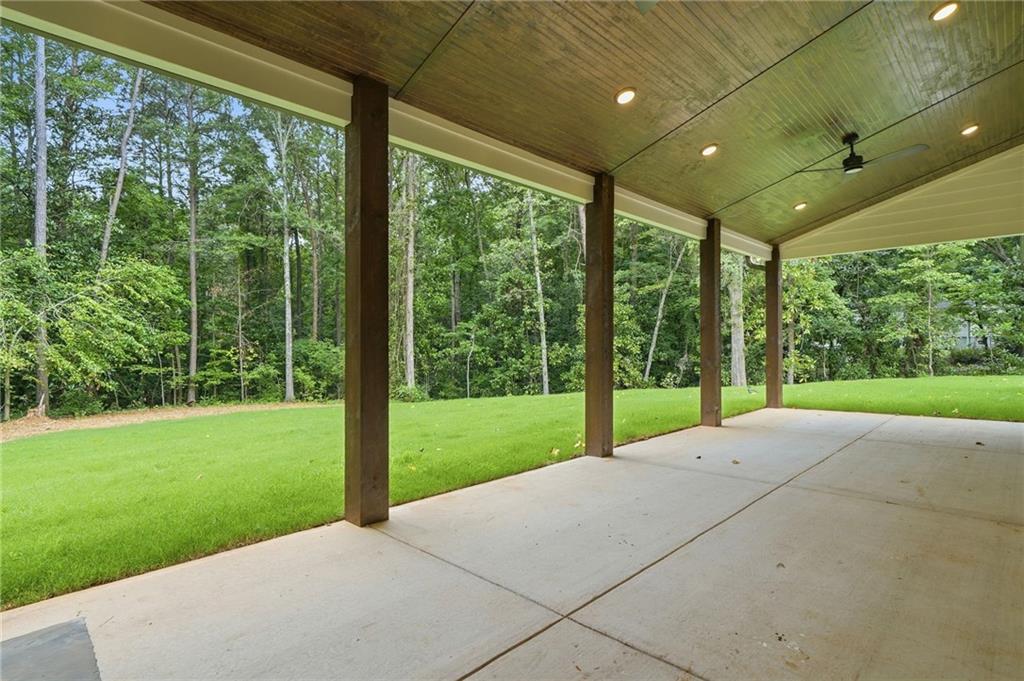
Covered patio overlooking a green lawn and wooded tree line, with a wood ceiling and ceiling fan.
Covered patio with a stone fireplace, wood ceiling, and lawn bordered by trees.
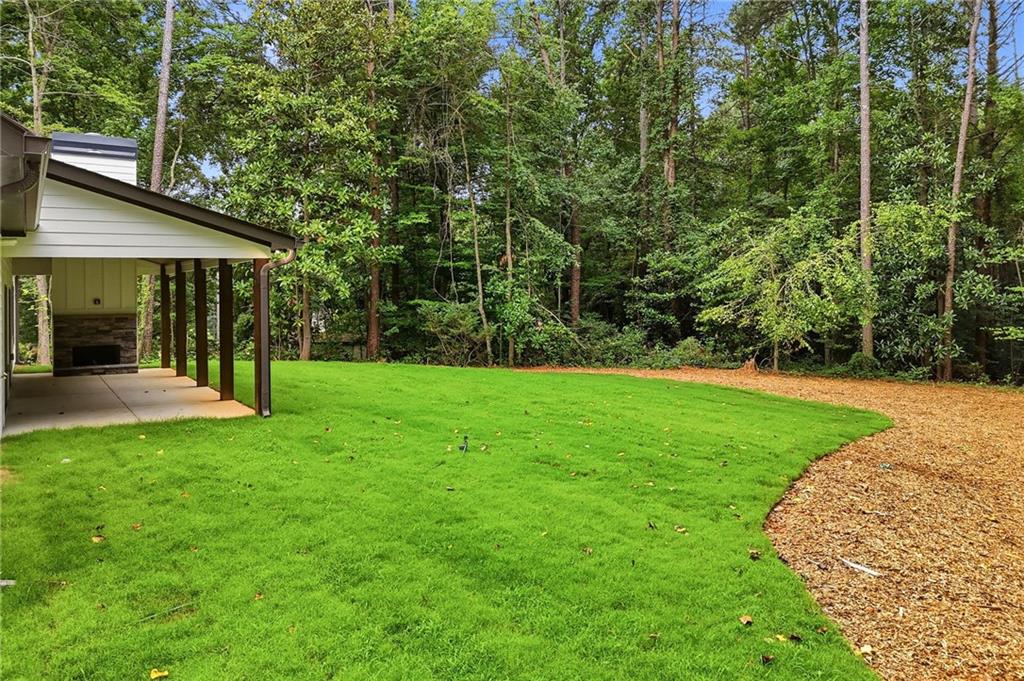
Green backyard lawn beside a covered patio, with a stone fireplace and wooded tree line.
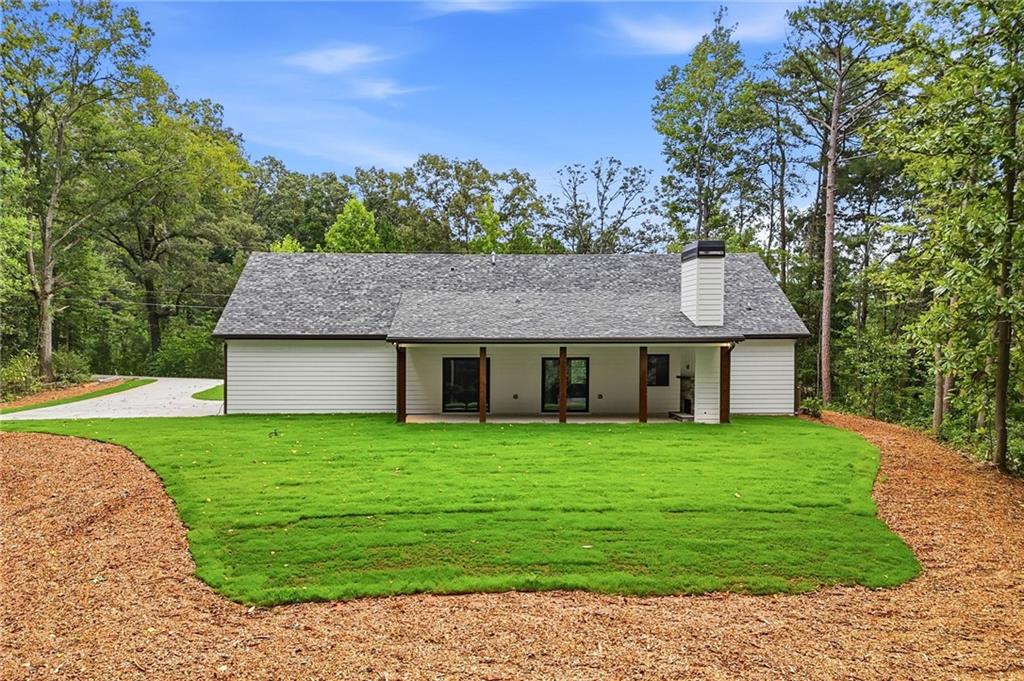
White single-story home with a covered rear porch, broad green lawn, and wooded surroundings.
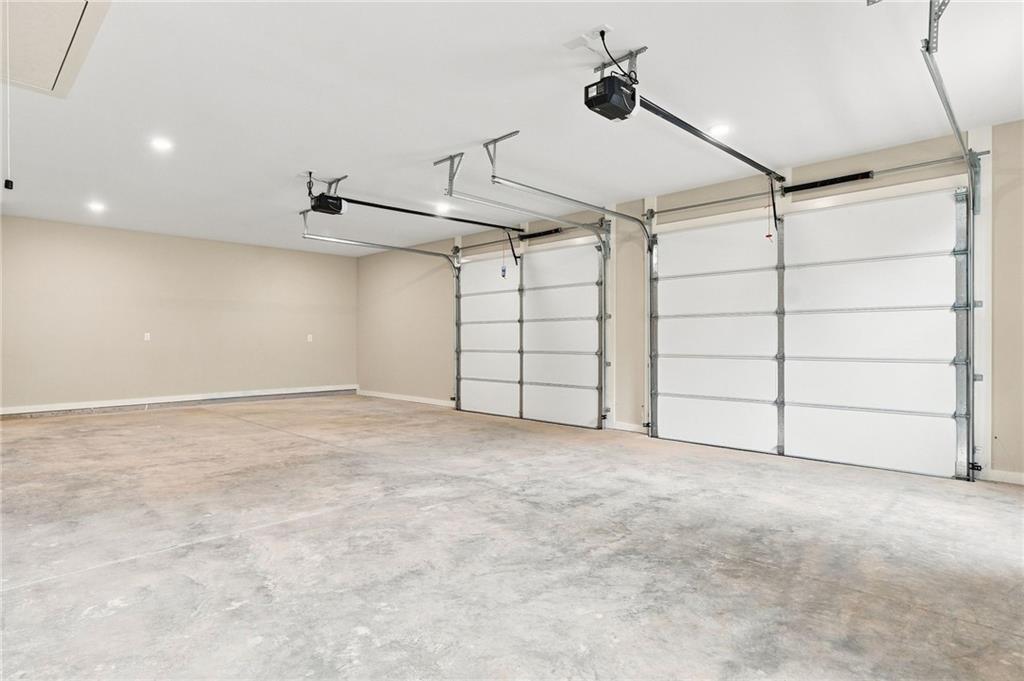
Empty three-car garage with a concrete floor and two closed overhead doors.
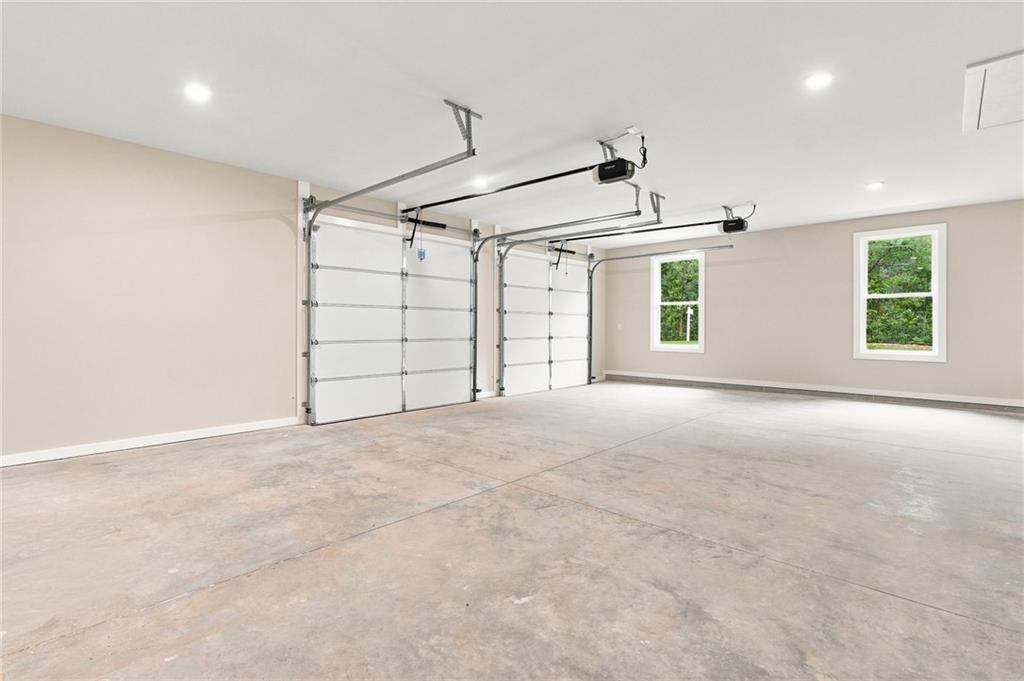
Vacant three-car garage with two overhead doors, a concrete floor, and windows overlooking greenery.
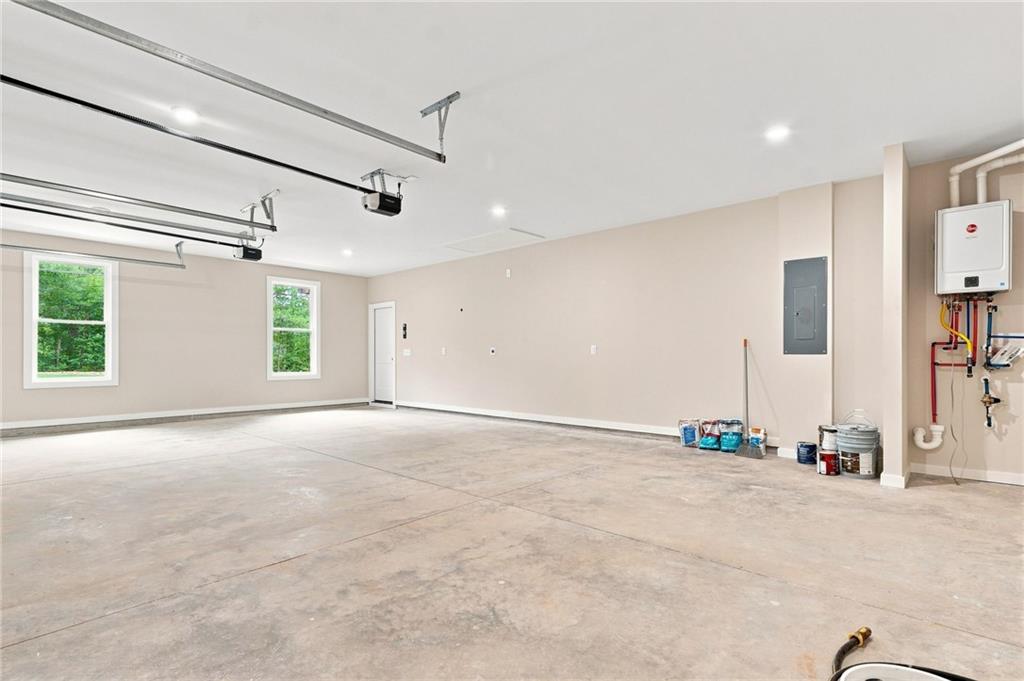
Empty garage with two windows, overhead door tracks, and utility equipment.
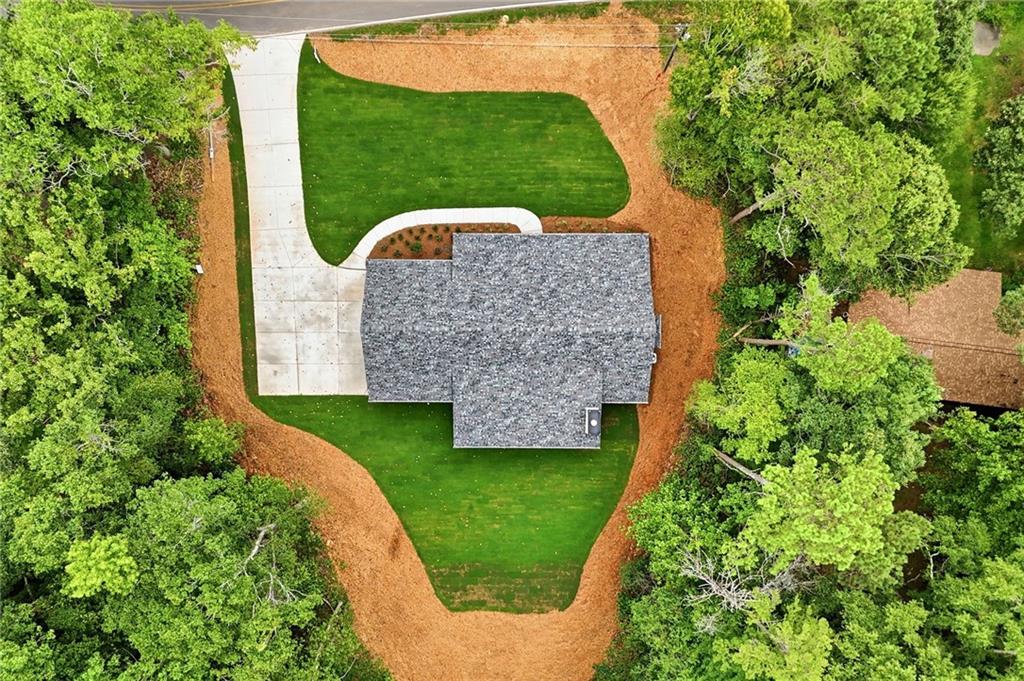
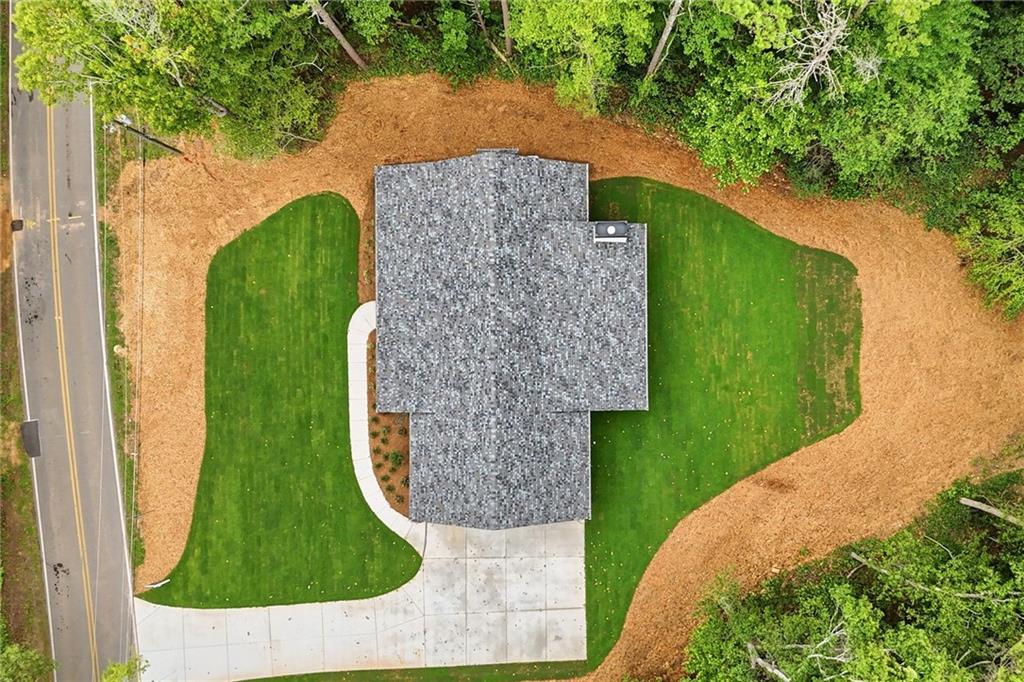
Aerial view of a house with a broad driveway, green lawn, and surrounding trees.
Aerial view of a gray-roofed house surrounded by lawn, trees, and a curved driveway.
VIEW PHOTOS
Listed by Kristin Wilson with The Rezerve, LLC 770-299-9529
$600,000

647 S McCollum Drive

3 Beds 2 Baths 1,627 Sq.Ft. 1.39 Acres

Description

SELLER OFFERING A 2-1 TEMPORARY INTEREST RATE BUYDOWN WITH AN ACCEPTABLE OFFER! Welcome to 647 S. McCollum Drive, Canton, GA, where modern comfort meets peaceful living. This beautifully crafted new construction home sits on 1.39 private acres, offering the perfect blend of quality craftsmanship, thoughtful design, and a serene setting just minutes from everything Canton has to offer.

Step inside to an inviting open-concept floor plan filled with natural light, creating a warm and welcoming space for both everyday living and entertaining. The stylish kitchen features granite countertops, stainless steel appliances, and a spacious island that flows seamlessly into the living and dining areas, making it the heart of the home.

The private primary suite offers a relaxing retreat with a spa-inspired en-suite bath complete with dual vanities and a walk-in shower. Additional bedrooms provide plenty of flexibility for family, guests, or a home office.

Step outside and enjoy everything this 1.39-acre property has to offer. The expansive covered back porch features a stunning wood-paneled ceiling, ceiling fans, and a beautiful stone fireplace, creating the perfect outdoor living space to enjoy year-round. With plenty of room to add a pool, garden, play area, or simply relax and take in the peaceful wooded surroundings, this backyard is truly a blank canvas for your dream outdoor oasis.

Located just minutes from Downtown Canton's shopping, dining, and entertainment, with easy access to Ball Ground, Jasper, Waleska, and I-575, you'll enjoy the charm of North Georgia living while staying connected to everything you need. If you're looking for the privacy of acreage without sacrificing convenience, 647 S. McCollum Drive delivers the best of both worlds.

Share Property

Location

647 S McCollum Drive, Canton, GA 30114

Status

For Sale
Kristin  Wilson

Kristin Wilson

TITLE

REALTOR®

Property Amenities

Interior
Laundry room Electric Dryer Hookup, Laundry Room, Main Level, Sink
Fireplace Family Room, Gas Starter, Outside
Appliances Dishwasher, Gas Cooktop, Gas Oven, Microwave, Range Hood, Tankless Water Heater
Flooring Luxury Vinyl, Tile
Total Bedrooms: 3
Full Bathrooms: 2
Other Interior Features High Ceilings 9 ft Main, Recessed Lighting, Walk-In Closet(s)
Area & Lot
Total area 1,627 Sq.Ft.
Lot Area 1.39 Acres
Living area 1,627 Sq.Ft.
MLS® ID 7813419
Year Built 2026
High School Cherokee
Middle School Teasley
Elementary School William G. Hasty, Sr.
Water Frontage None
View Description Trees/Woods
Architecture Styles Craftsman
Type Residential
Status For Sale
Exterior
Stories 1
Pool None
Air conditioning Ceiling Fan(s), Central Air, Electric
Heat type Natural Gas
Green Feature None
Disability Features None
Water Source Public
Garage Space 2.0
Security Features Carbon Monoxide Detector(s), Smoke Detector(s)
Sewer Septic Tank
Other Exterior Features Rain Gutters, None
Parking Driveway, Garage, Garage Door Opener, Garage Faces Side, Kitchen Level, Level Driveway
Lot Features Back Yard, Front Yard, Landscaped, Level, Private, Wooded
Roof Composition, Shingle
Utilities Cable Available, Electricity Available, Natural Gas Available, Phone Available, Underground Utilities, Water Available
Finance
Sales Price $600,000
Real Estate Tax $483 yearly
Open-plan living room and kitchen with a stone fireplace, vaulted ceiling, and sliding doors to greenery.

Schedule a Showing

We would love to show you our beautiful property. Please select your preferred date and time below. An agent will be in touch shortly to confirm your appointment.

Schedule a Showing

We would love to show you our beautiful property. Please select your preferred date and time below. An agent will be in touch shortly to confirm your appointment.

Thank you for your interest in 647 S McCollum Drive, Canton, GA 30114. We are reviewing your request and will be in touch shortly!

Mortgage Calculator

Estimate your monthly mortgage payment, including the principal and interest, property taxes, and HOA. Adjust the values to generate a more accurate rate.

All estimates are provided for informational purposes only. Actual amounts may vary.
$0,000 Your Payment 20 15 65
$0,000 Your Payment

Your Partners in Every Move

We bring a refined, client-focused approach to every transaction—helping you navigate the process with clarity, confidence, and a focus on achieving your goals.