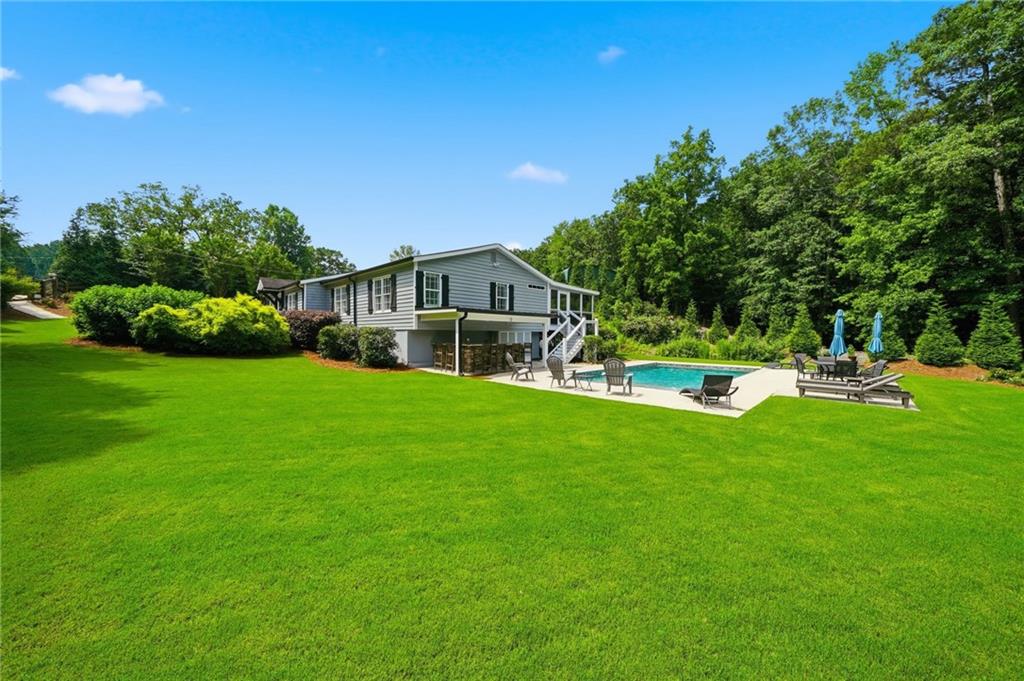
Gray two-story home with a backyard pool, patio seating, and a broad green lawn.
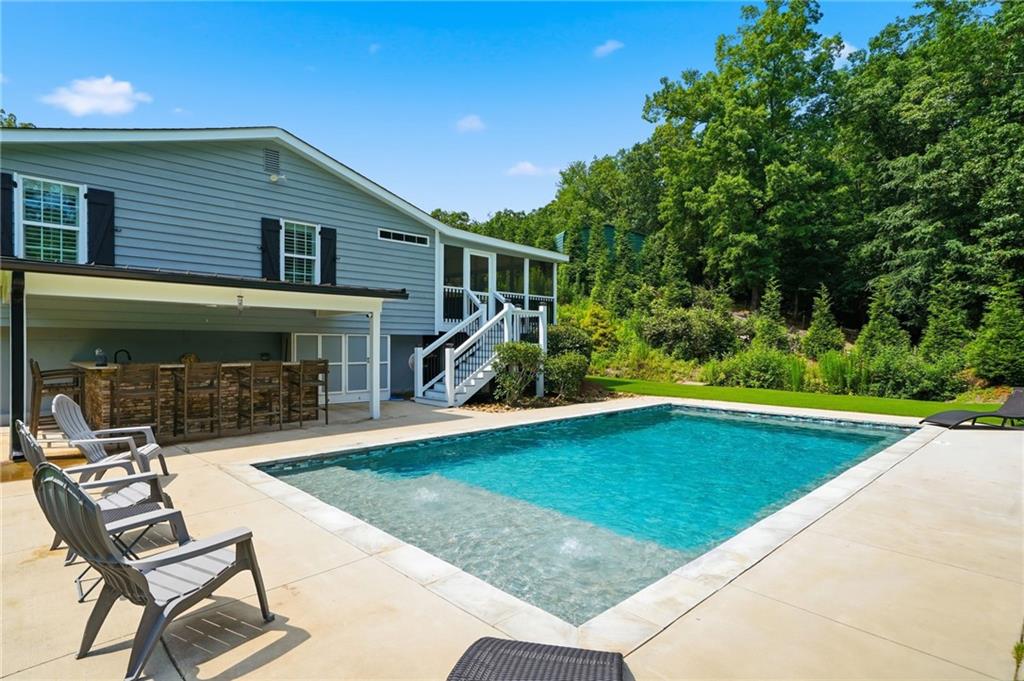
Backyard swimming pool beside a blue-gray house, with patio seating and a wooded backdrop.
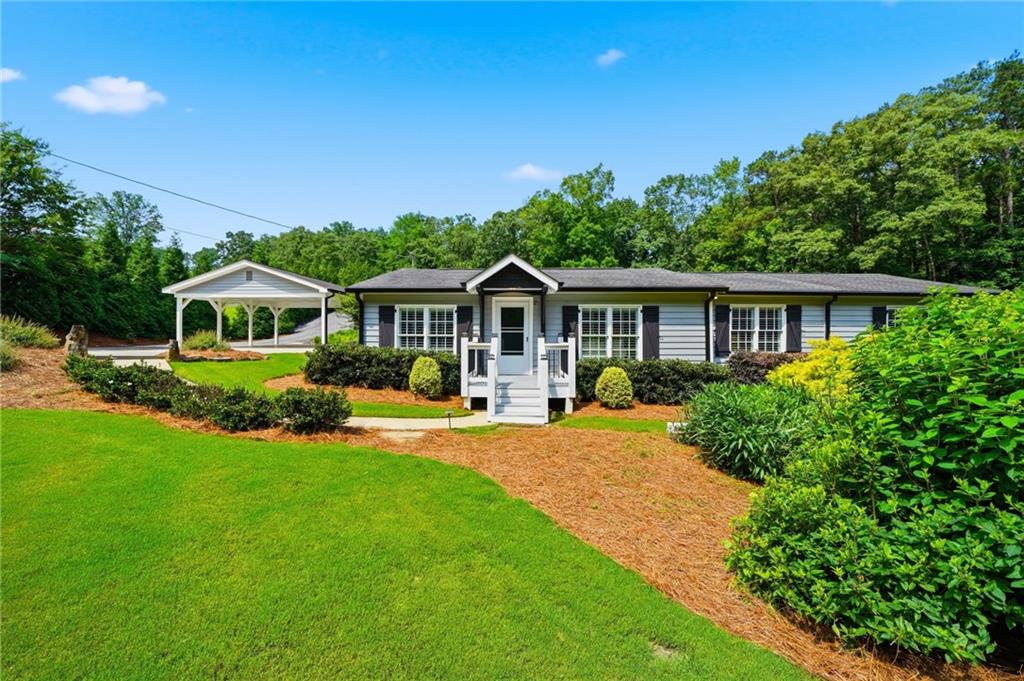
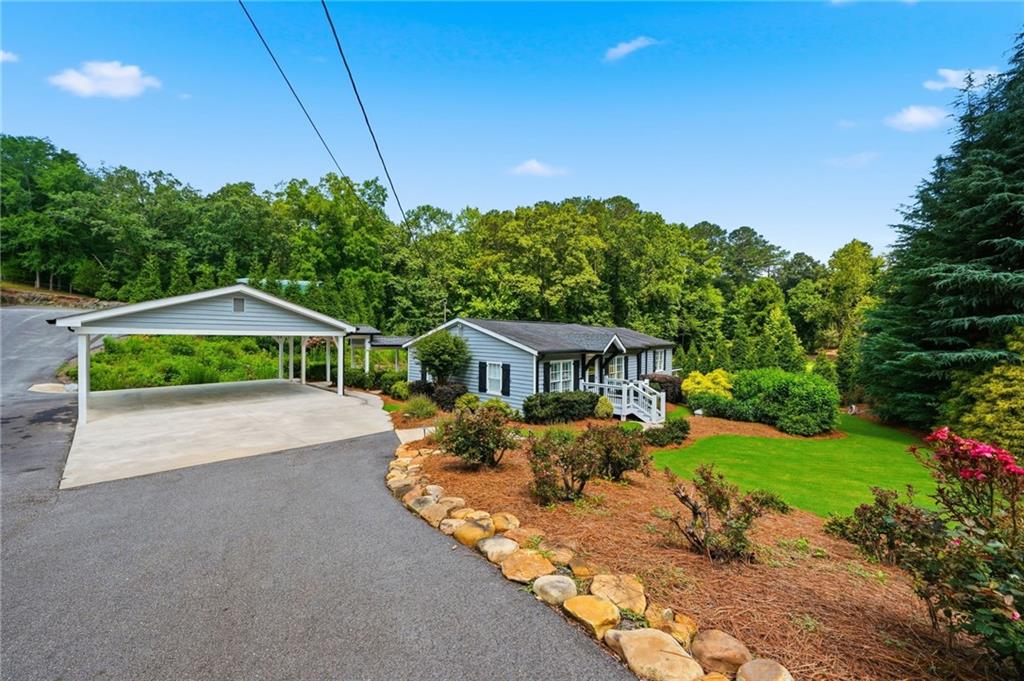
Single-story home with a covered entry, carport, landscaped lawn, and mature trees.
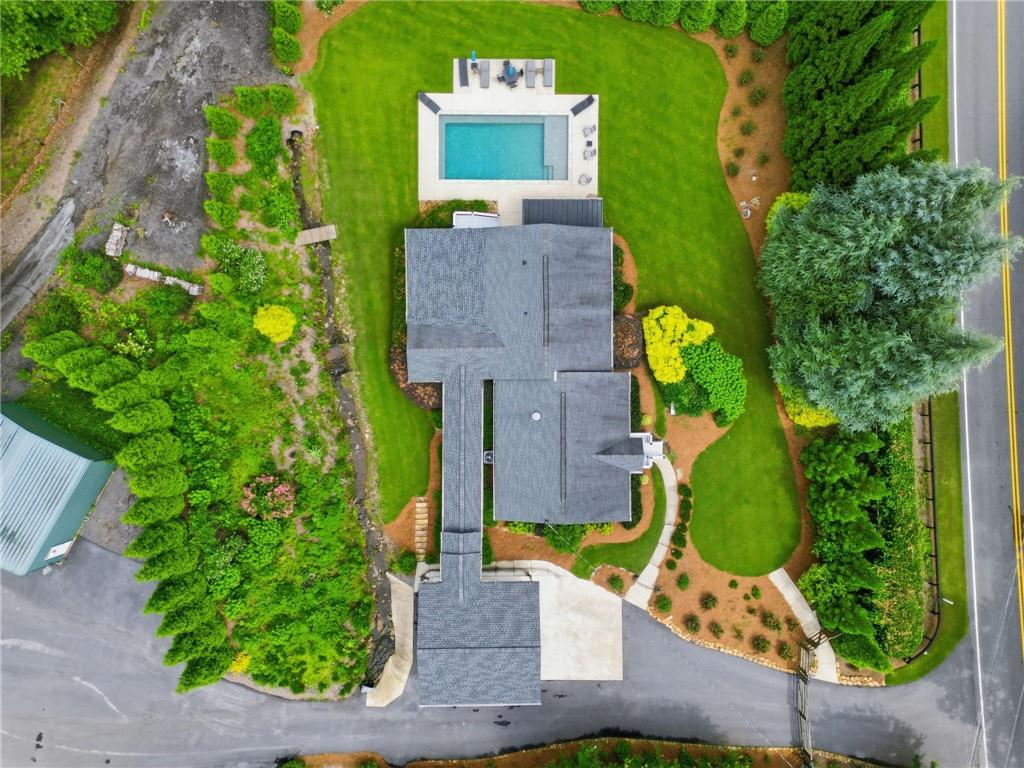
Aerial view of a house with a rectangular pool, landscaped lawn, and driveway.
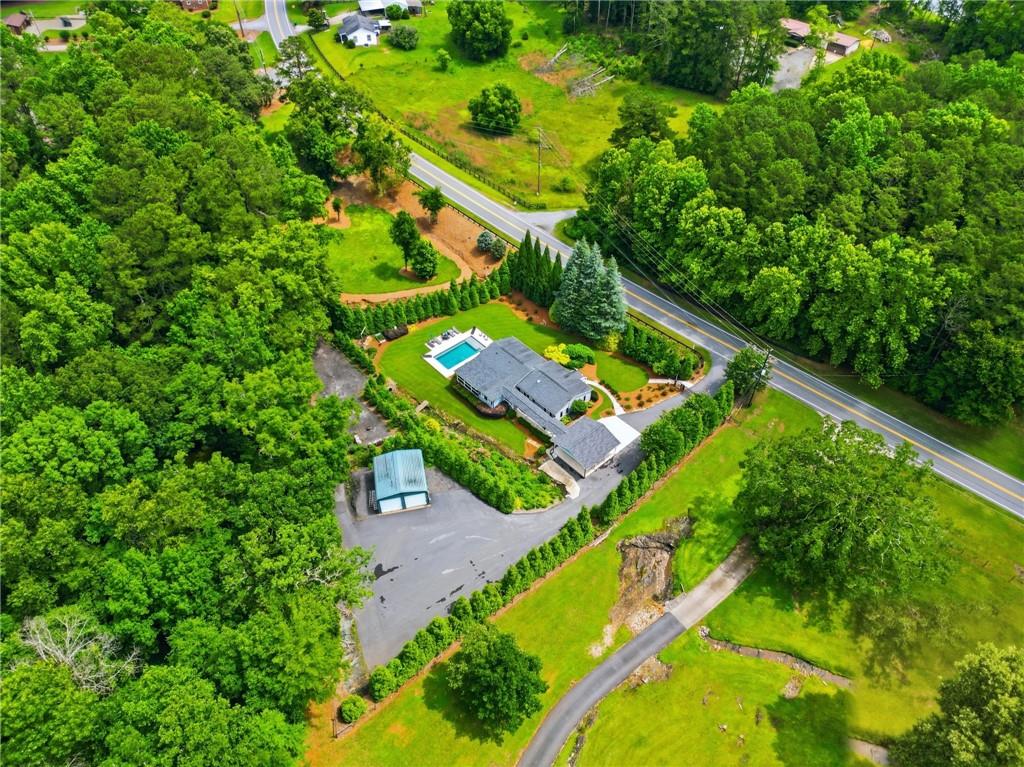
Aerial view of a house with a swimming pool amid dense trees, beside a road.
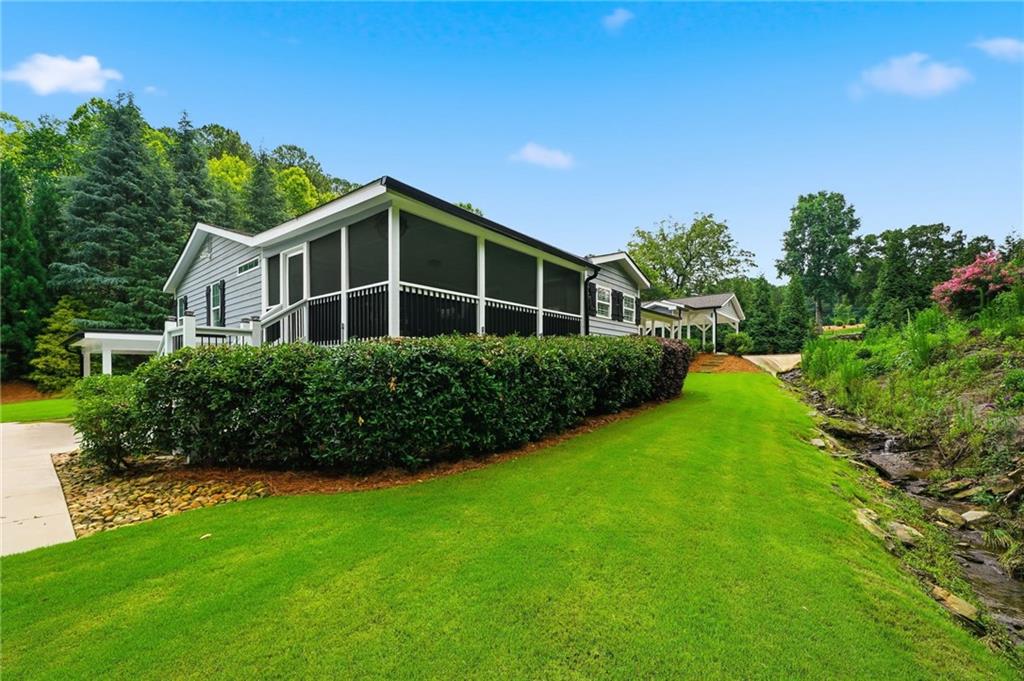
Gray home with a large covered porch, trimmed hedge, green lawn, and rocky drainage stream.
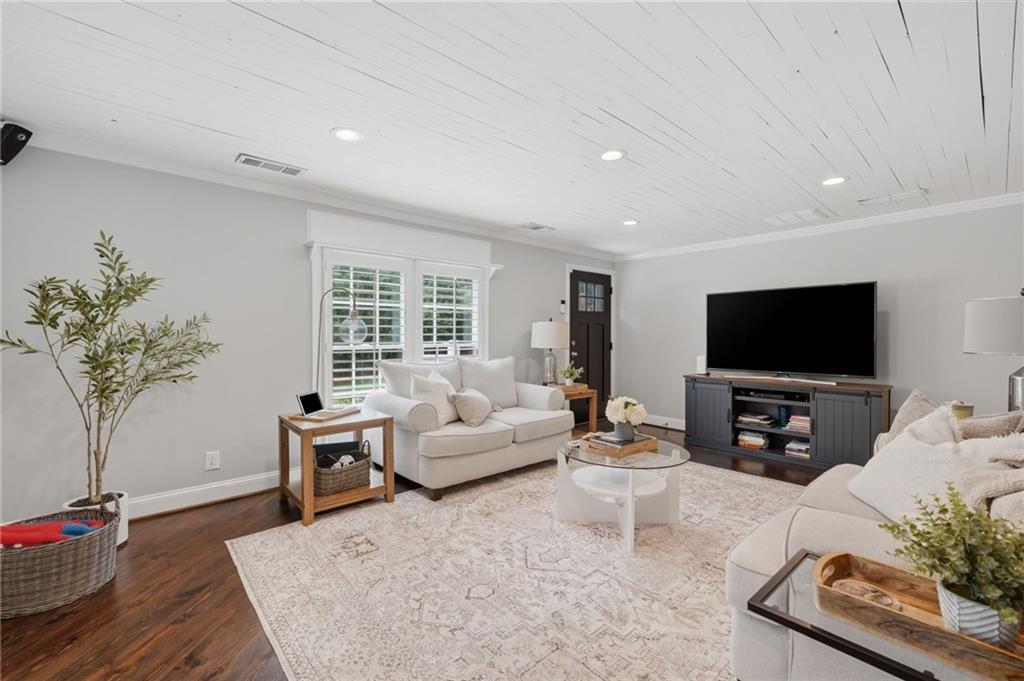
Living room with white sofas, a large television, and a patterned area rug.
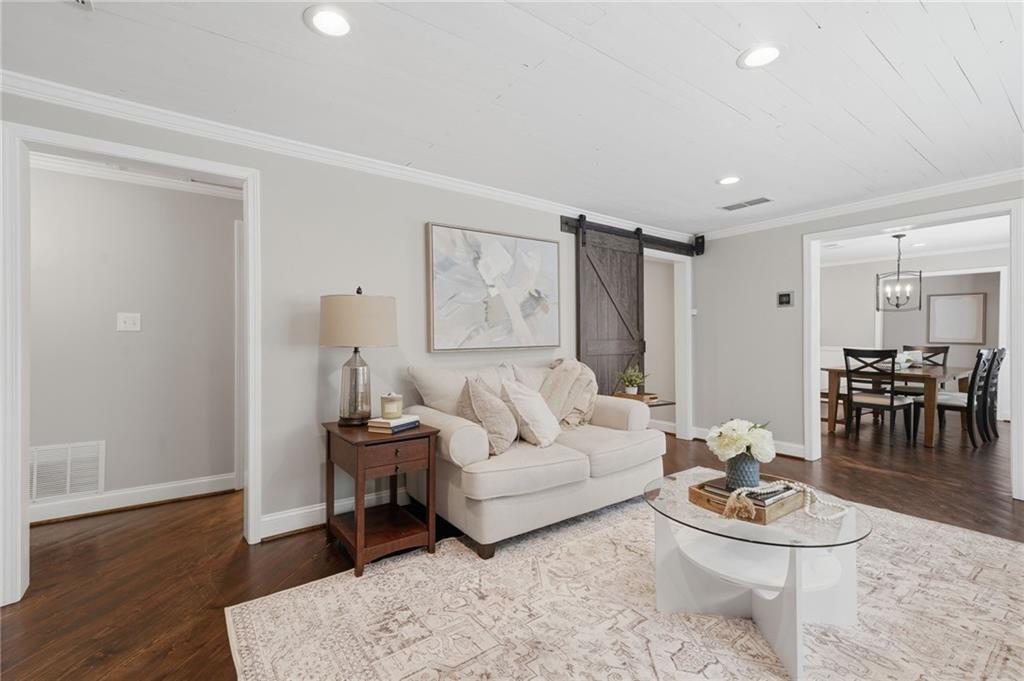
Living room with a cream sofa, glass coffee table, patterned rug, and sliding barn door.
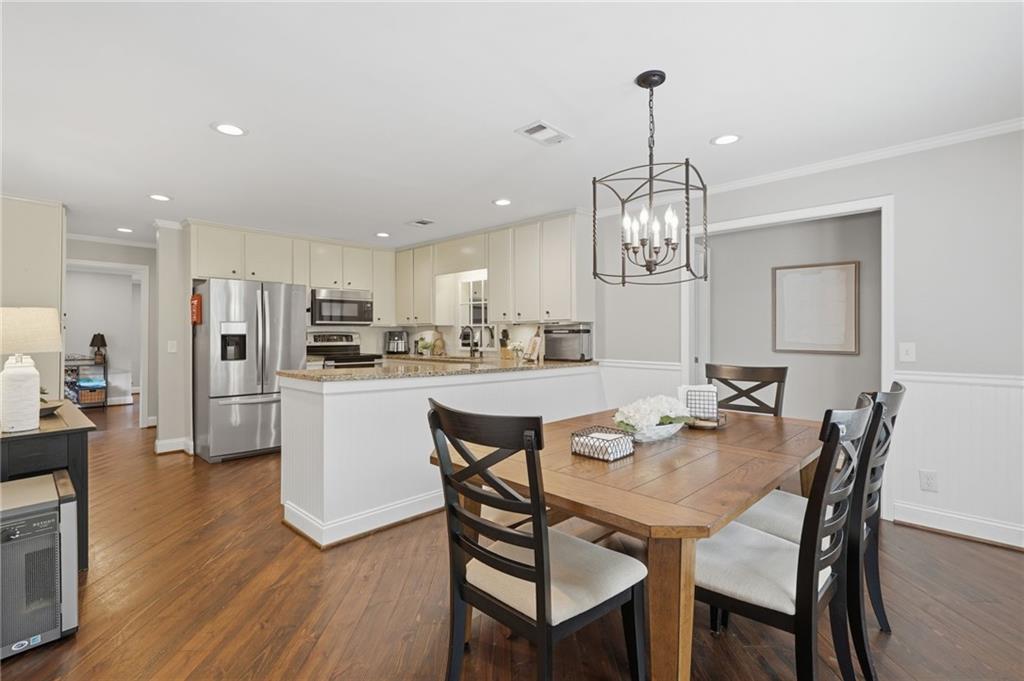
Kitchen and dining area with a white island, stainless steel appliances, and hardwood floors.
Dining area with a wooden table beneath a chandelier, plantation shutters, and an adjacent granite breakfast bar.
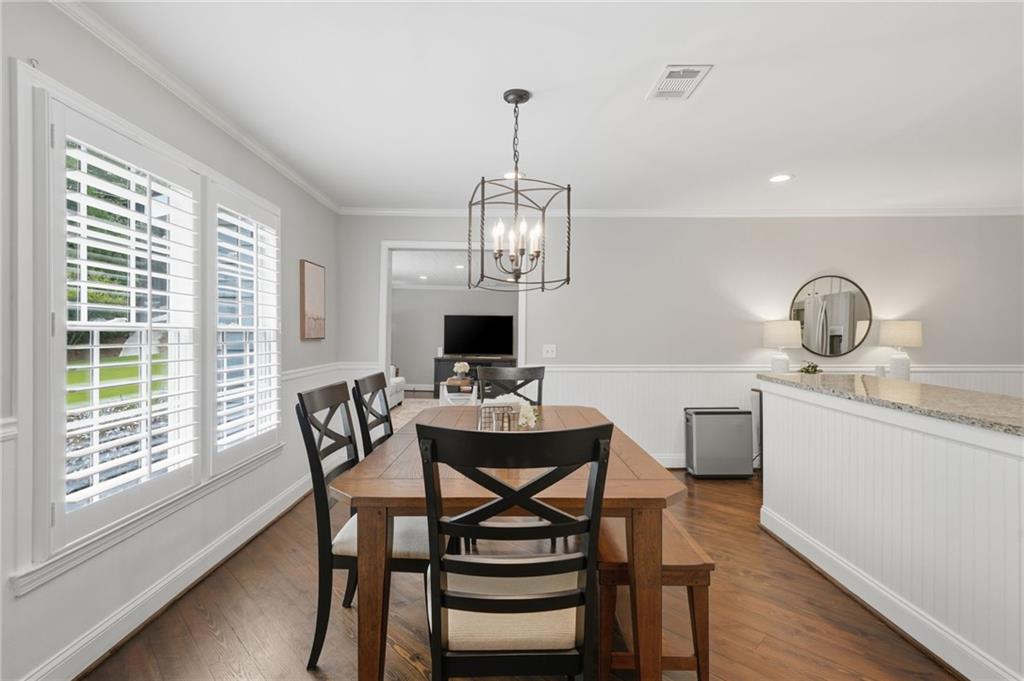
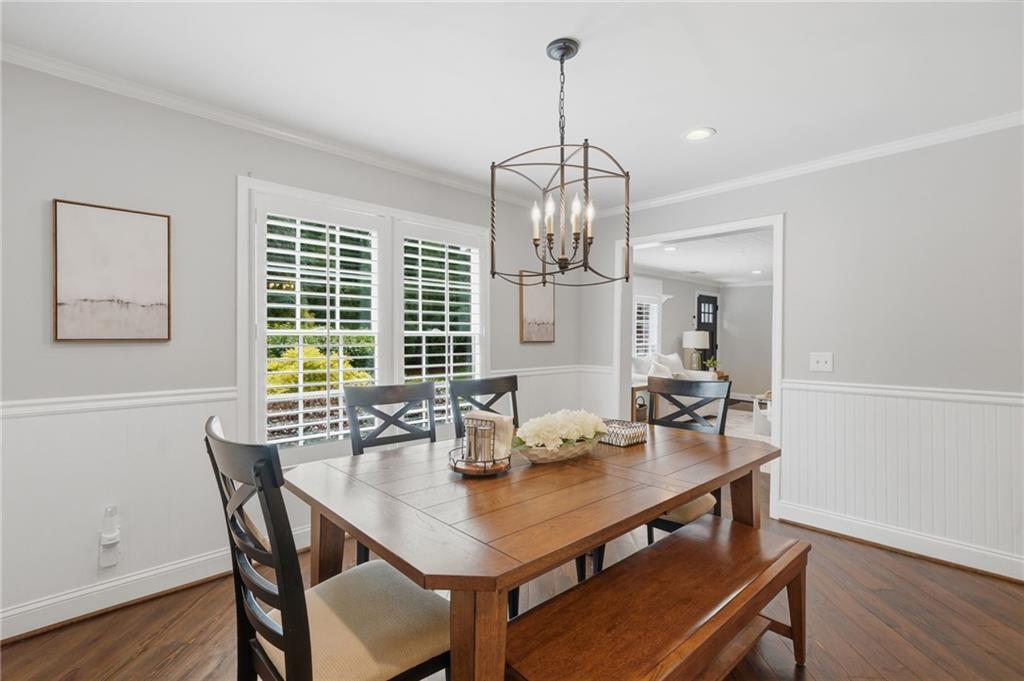
Dining room with a wooden table, bench, chandelier, and large windows with plantation shutters.
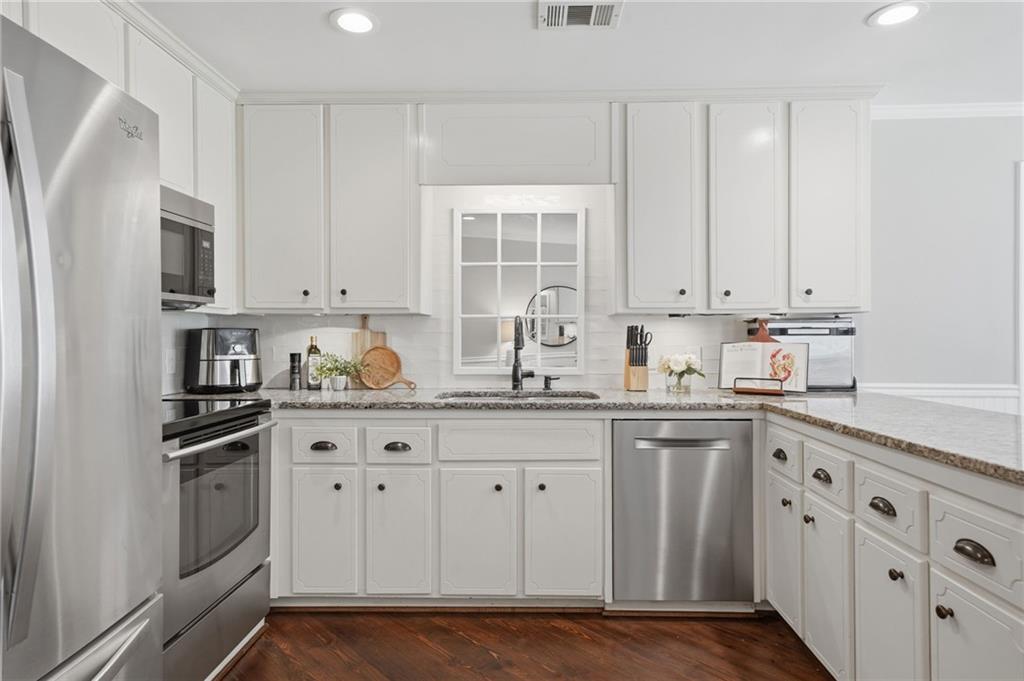
Bright kitchen with white cabinets, granite counters, stainless steel appliances, and dark hardwood floors.
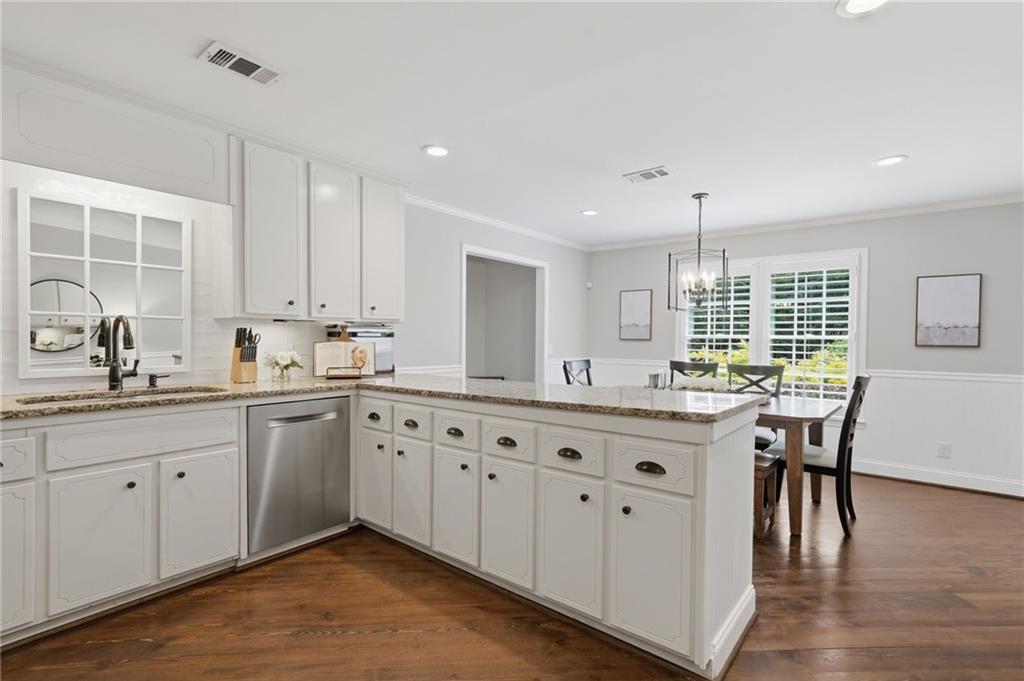
Kitchen with white cabinets, granite island, stainless dishwasher, and dining area with plantation shutters.
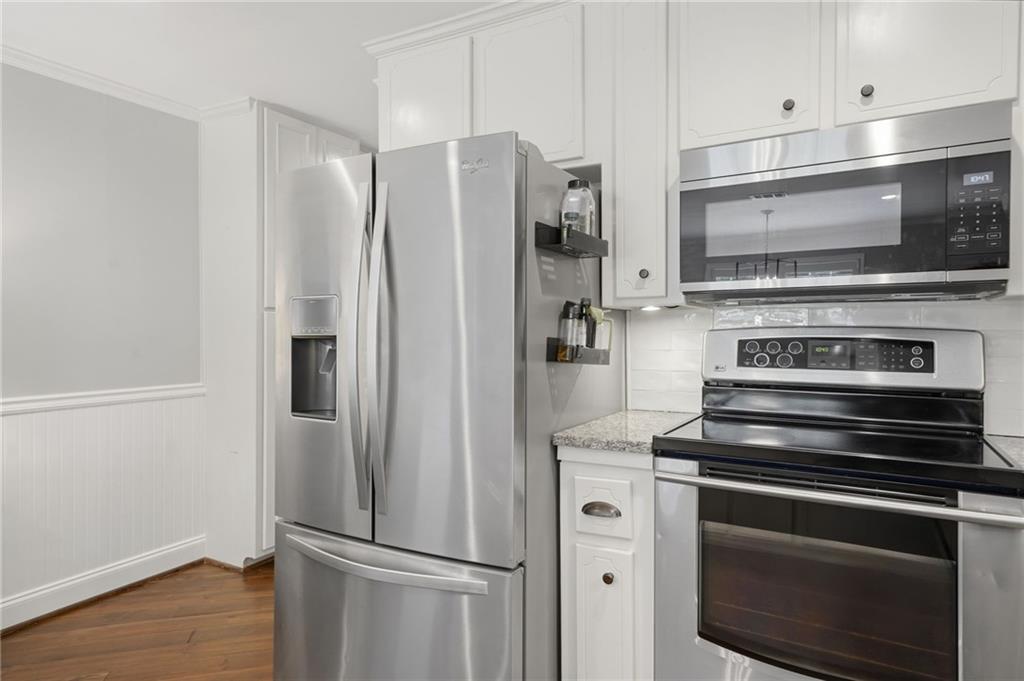
Kitchen with white cabinets, granite counters, stainless steel appliances, and hardwood flooring.
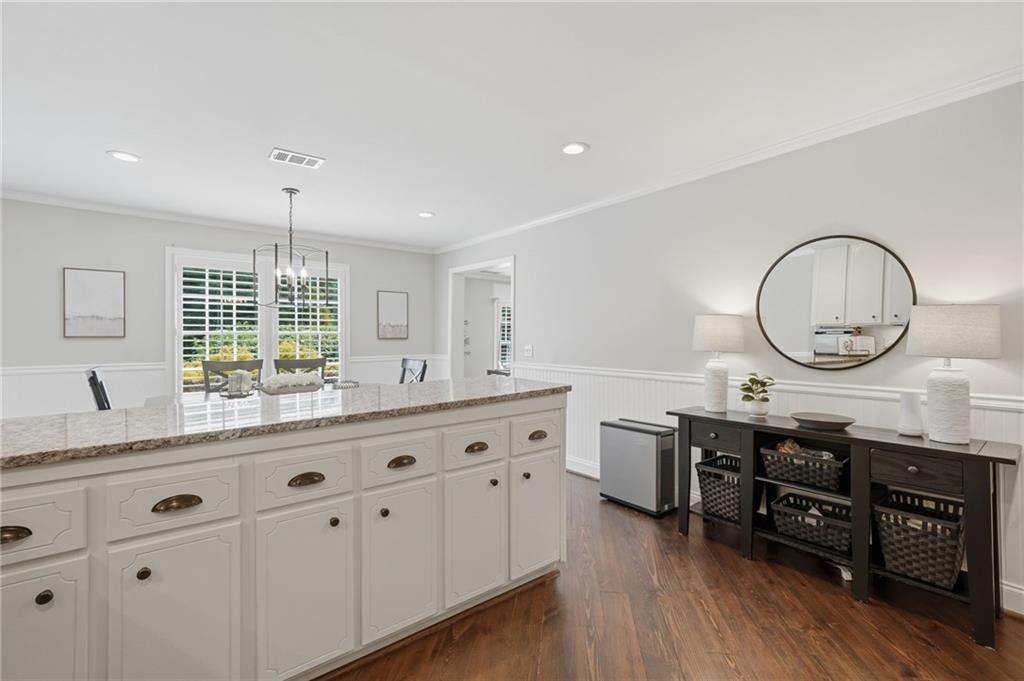
Kitchen with a granite-topped white island, dark wood floors, and a black console beneath a round mirror.
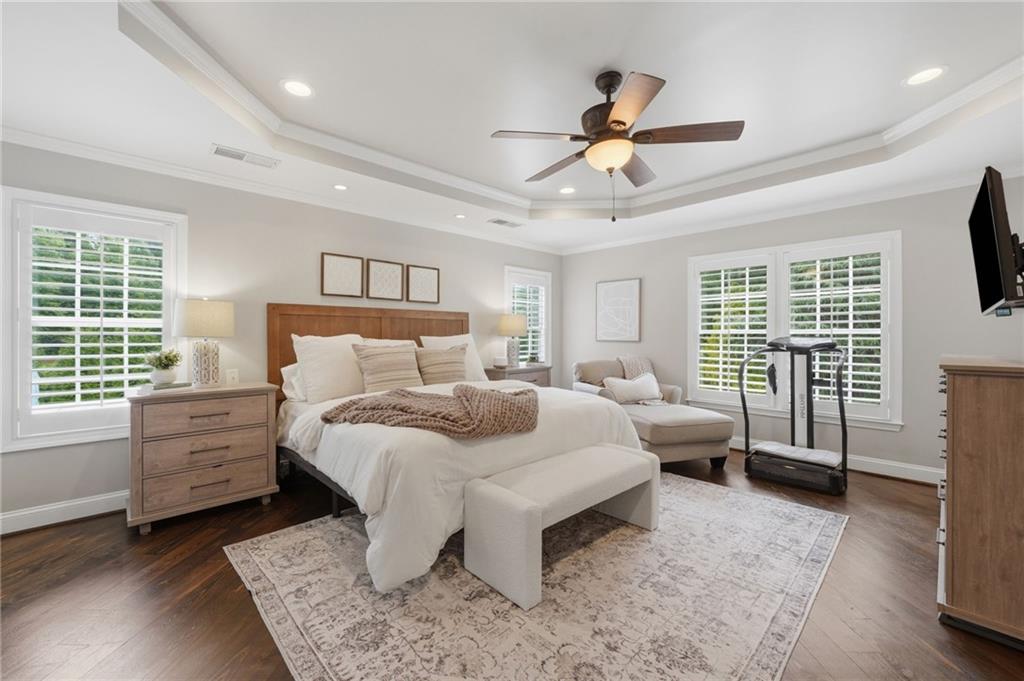
Furnished bedroom with a tray ceiling, plantation shutters, and a treadmill beside the windows.
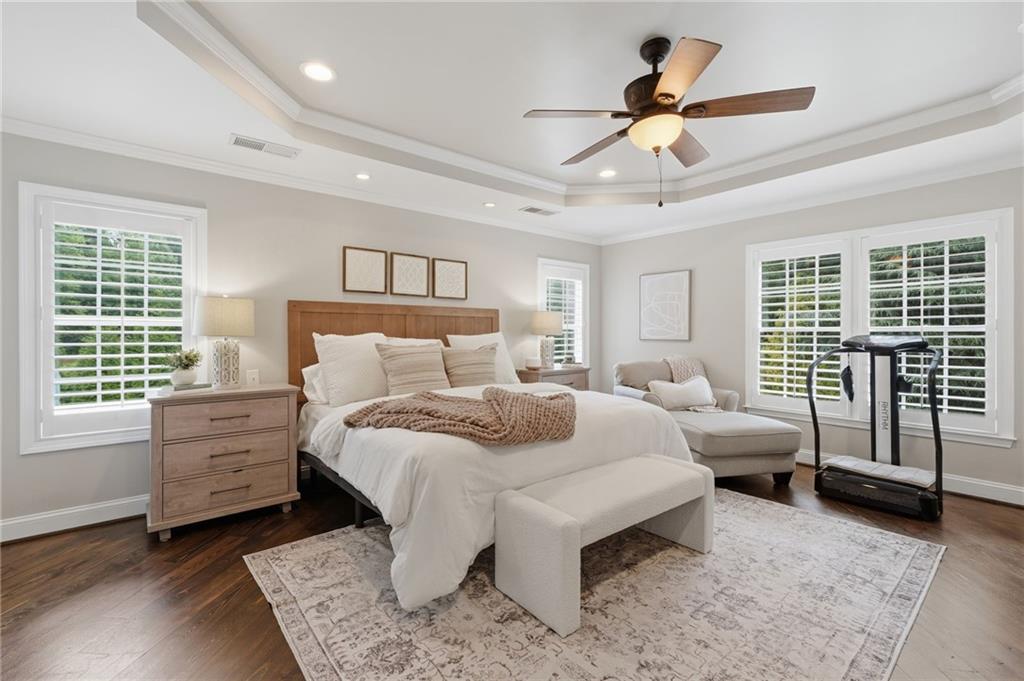
Primary bedroom with a tray ceiling, king-size bed, sitting area, and treadmill.
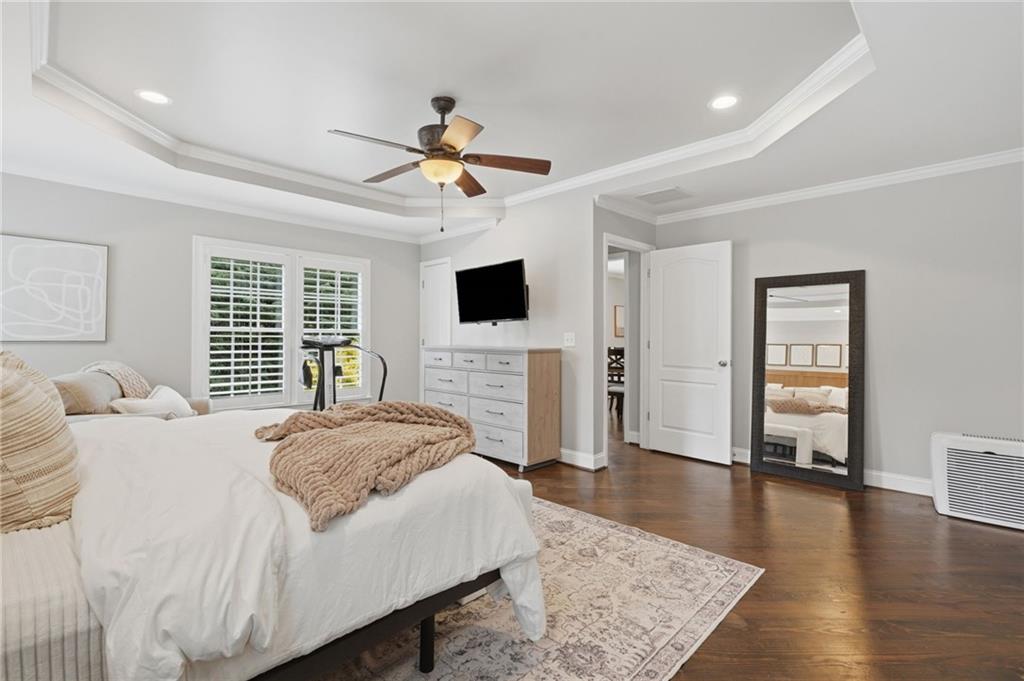
Furnished bedroom with a white bed, tray ceiling, shuttered windows, and dark wood floors.
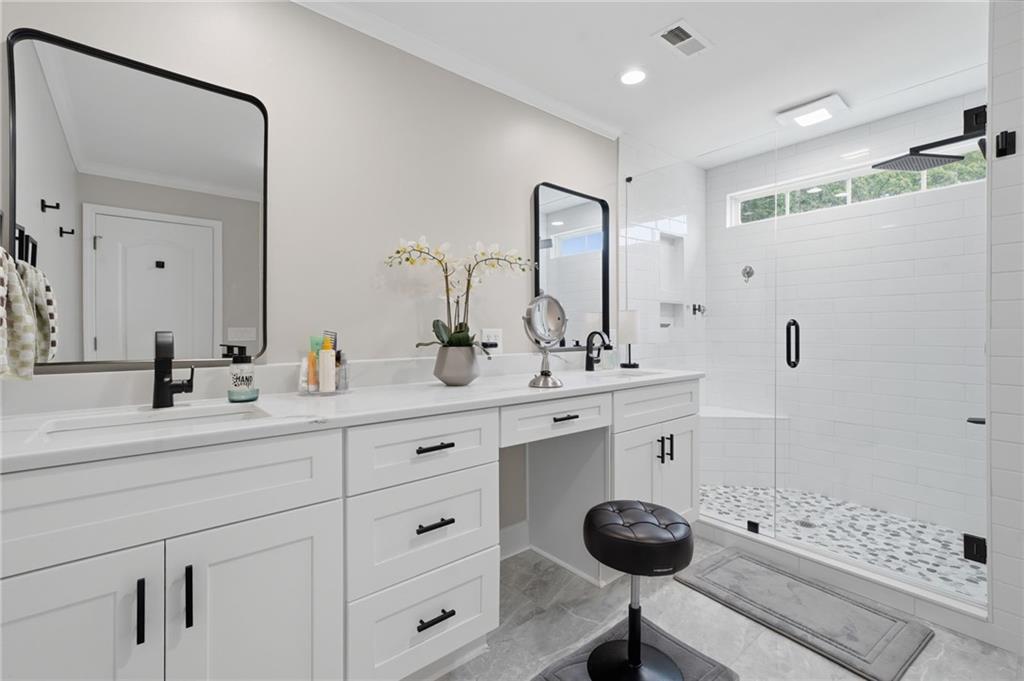
Bathroom with a long white double vanity and a glass-enclosed white-tile shower.
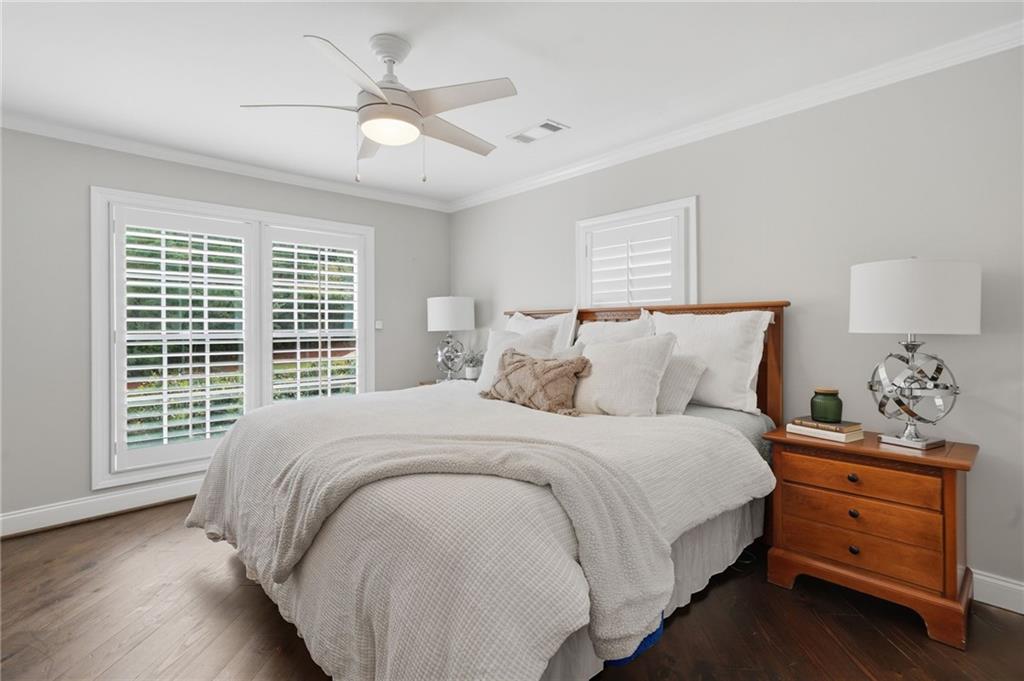
Bedroom with white bedding, plantation shutters, a ceiling fan, and a wooden nightstand.
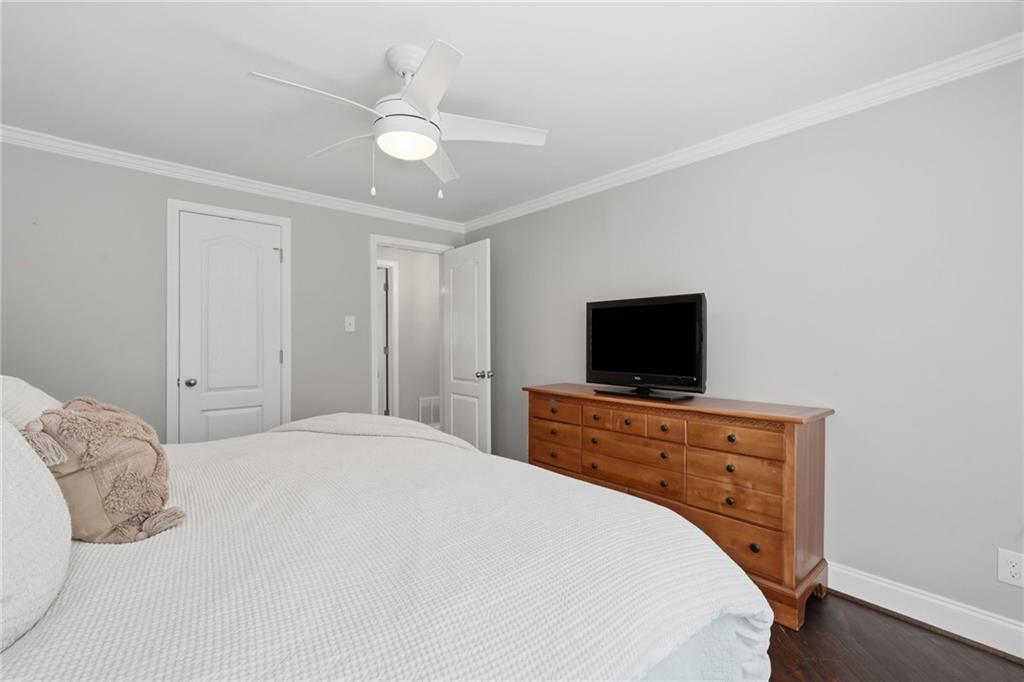
Bedroom with a white-covered bed, wooden dresser and television, and ceiling fan.
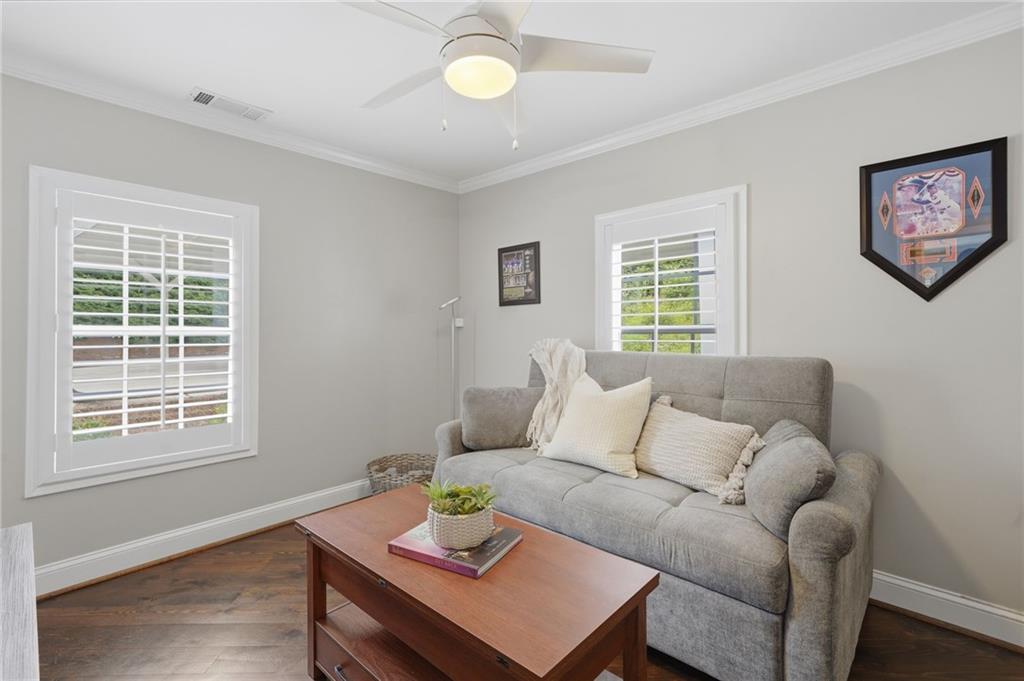
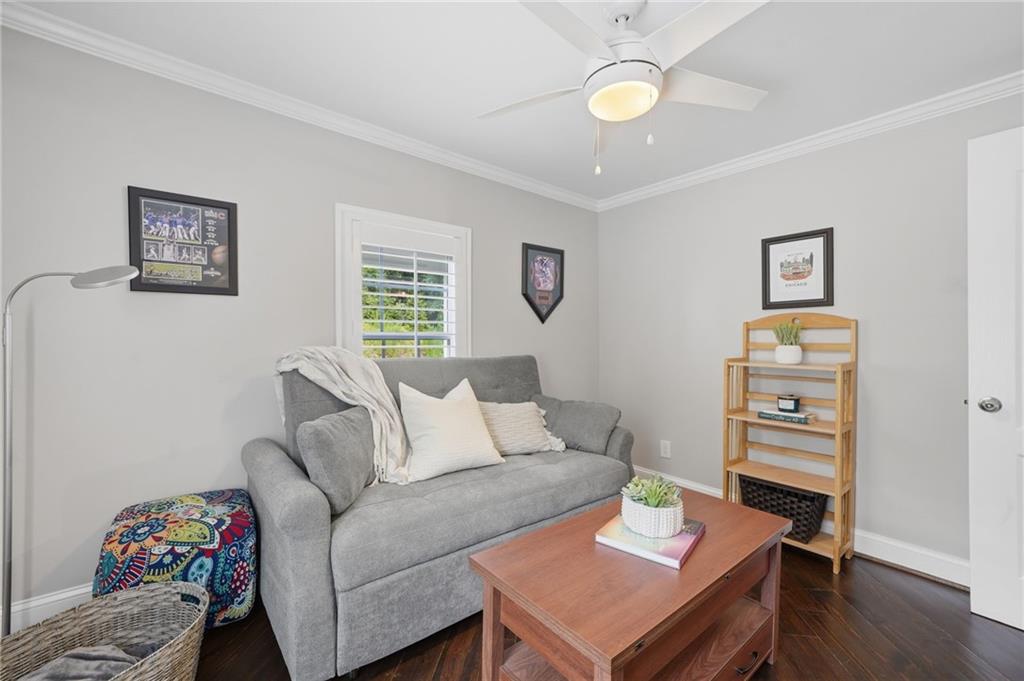
Living room with a gray sofa, plantation shutters, ceiling fan, and wooden coffee table.
Living room with a gray sofa, wooden coffee table, and window with white shutters.
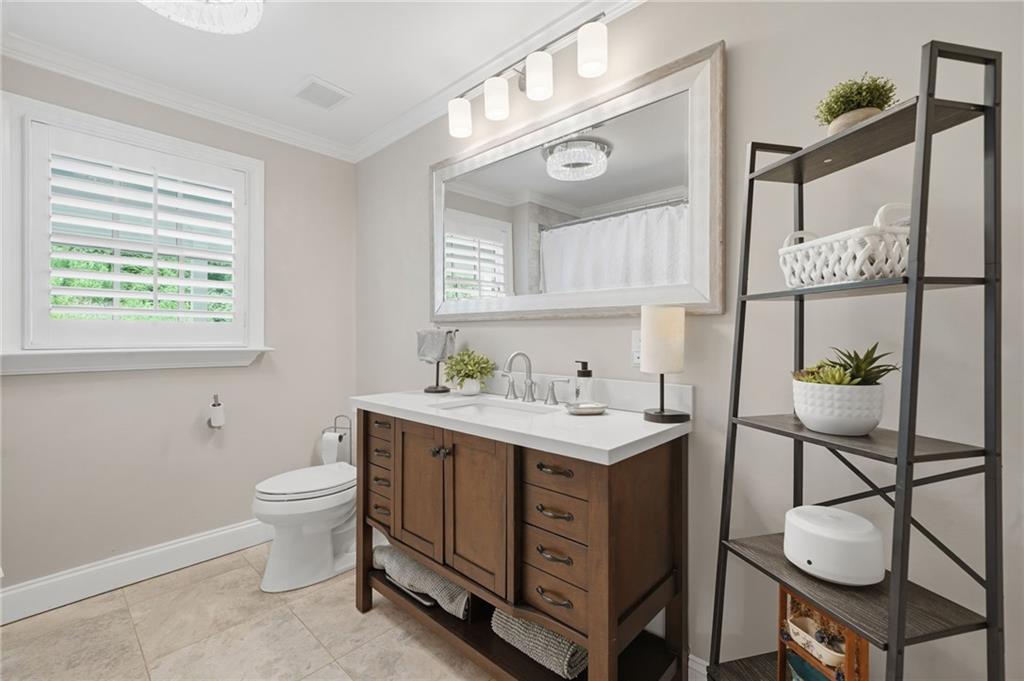
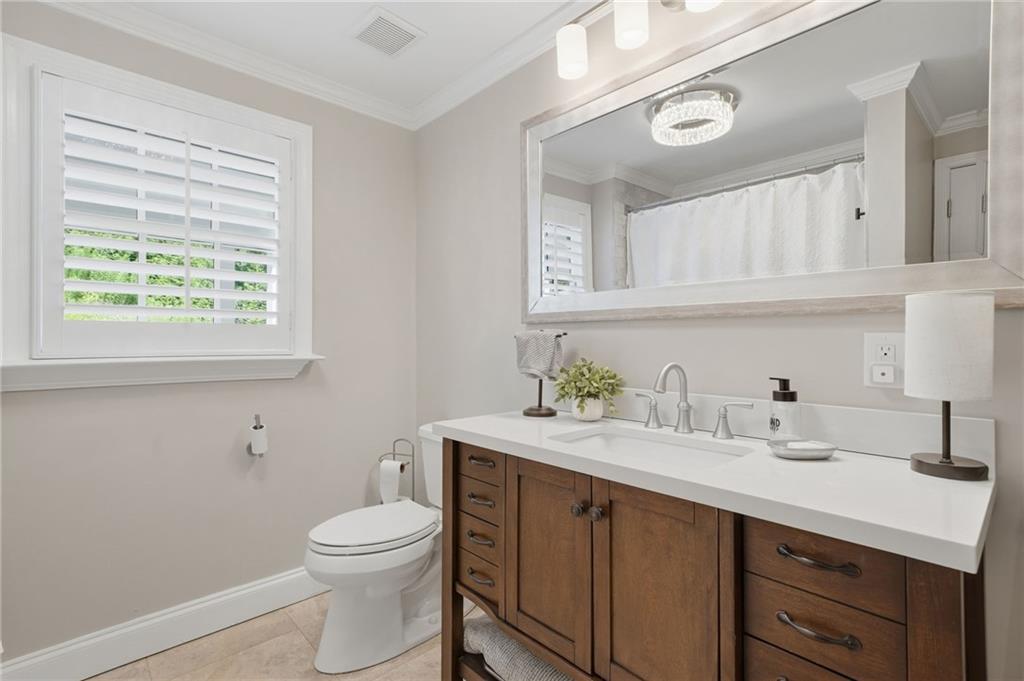
Bathroom with a dark wood vanity, large mirror, shuttered window, and open shelving.
Bathroom with a dark wood vanity, double sinks, large mirror, and shuttered window.
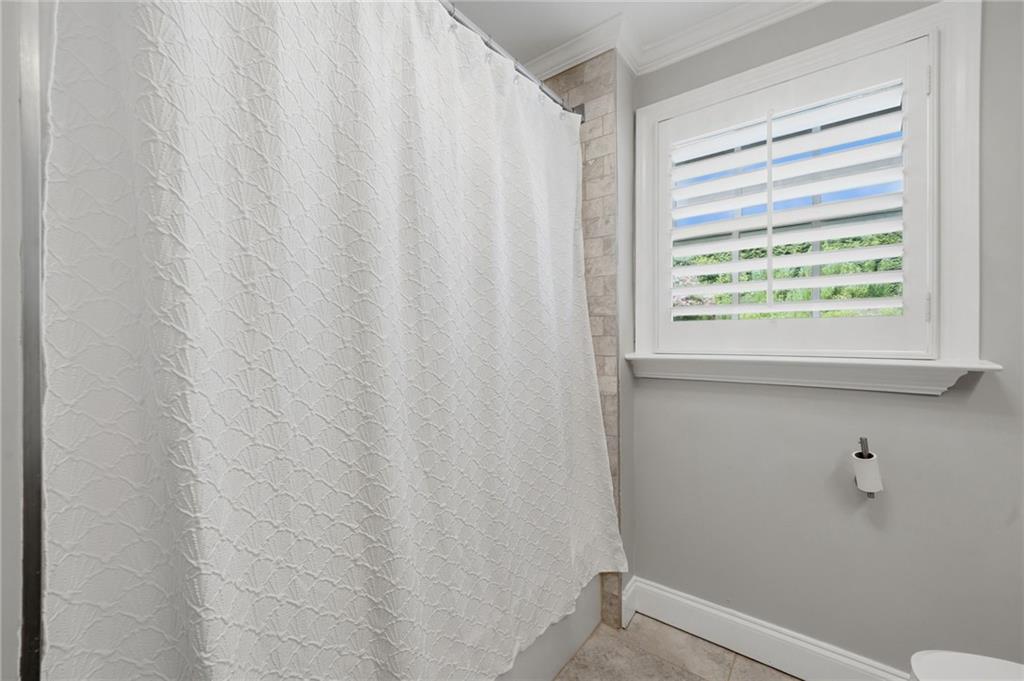
Bathroom with a textured white shower curtain and a shuttered window.
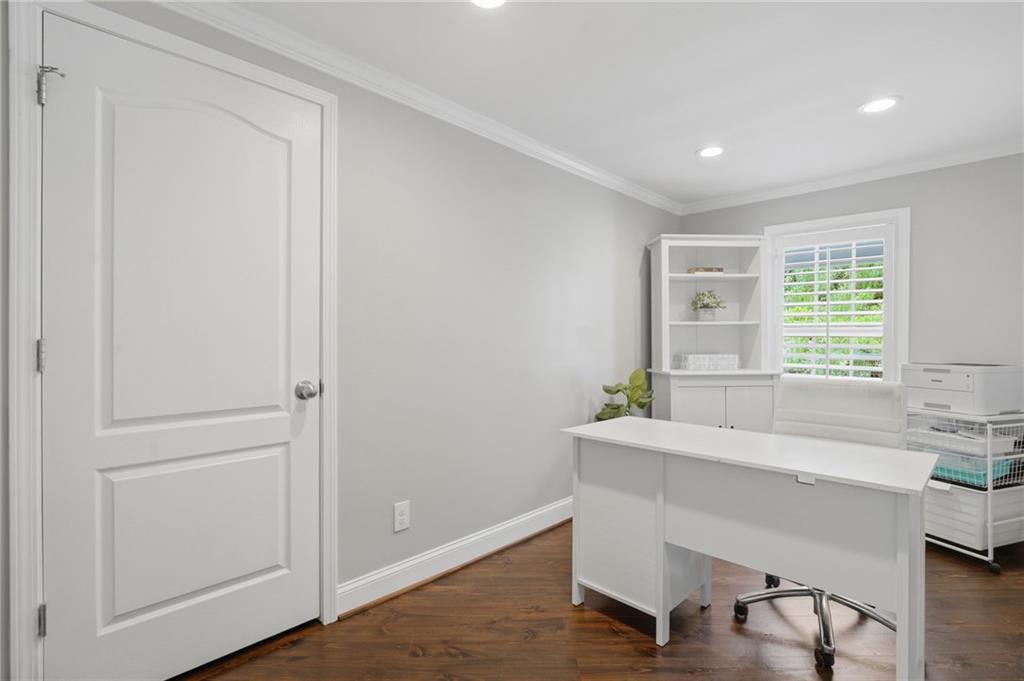
Home office with a white desk, shelving, plantation shutters, and dark hardwood floors.
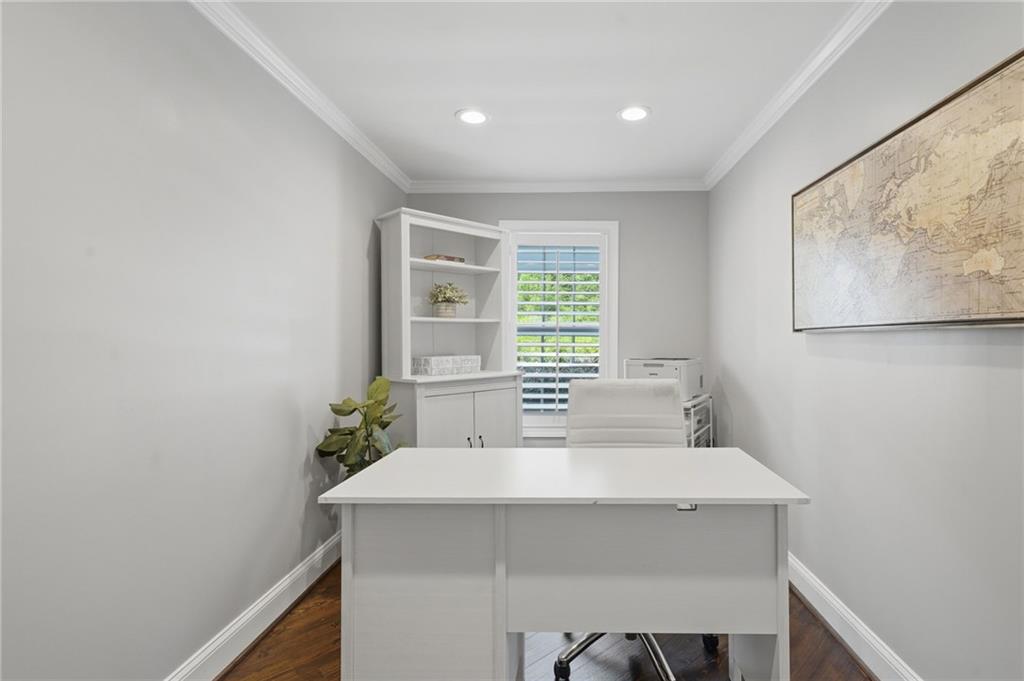
Home office with a white desk, built-in shelving, and a shuttered window.
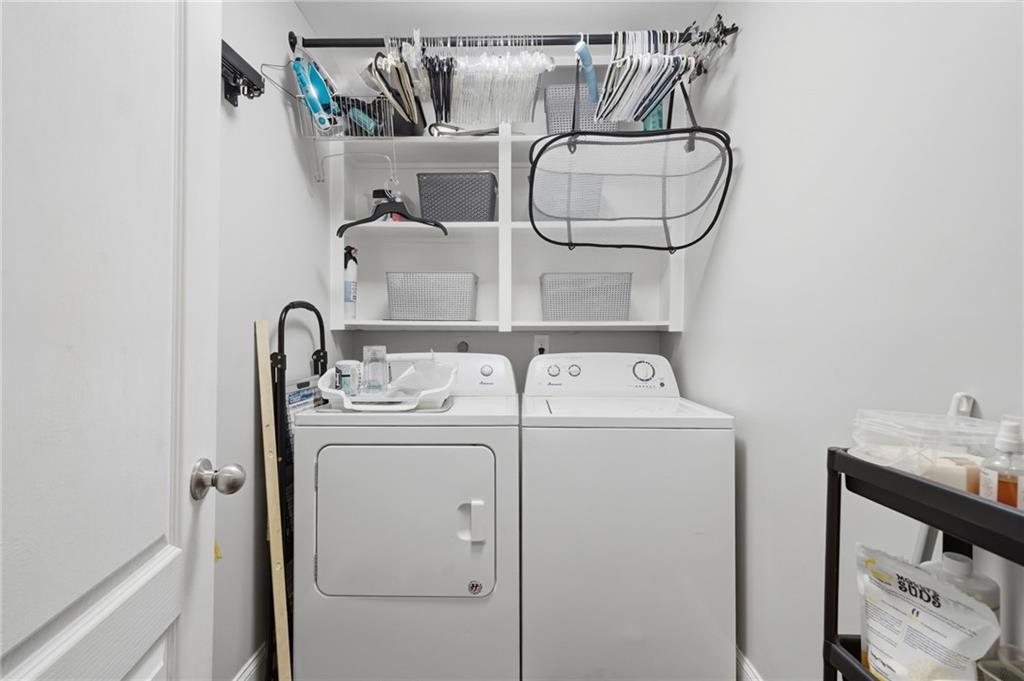
Laundry room with side-by-side washer and dryer beneath organized storage shelves.
Kitchen counter with dark beadboard cabinetry, granite top, and pass-through window.
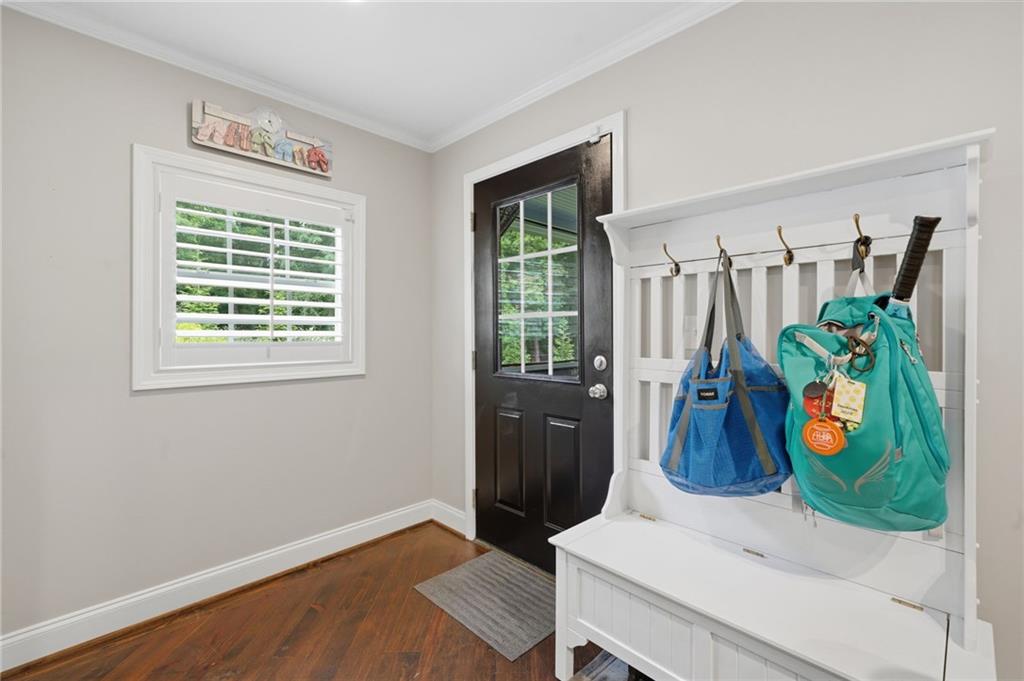
Entryway with a white hall tree bench and bags hanging beside a black front door.
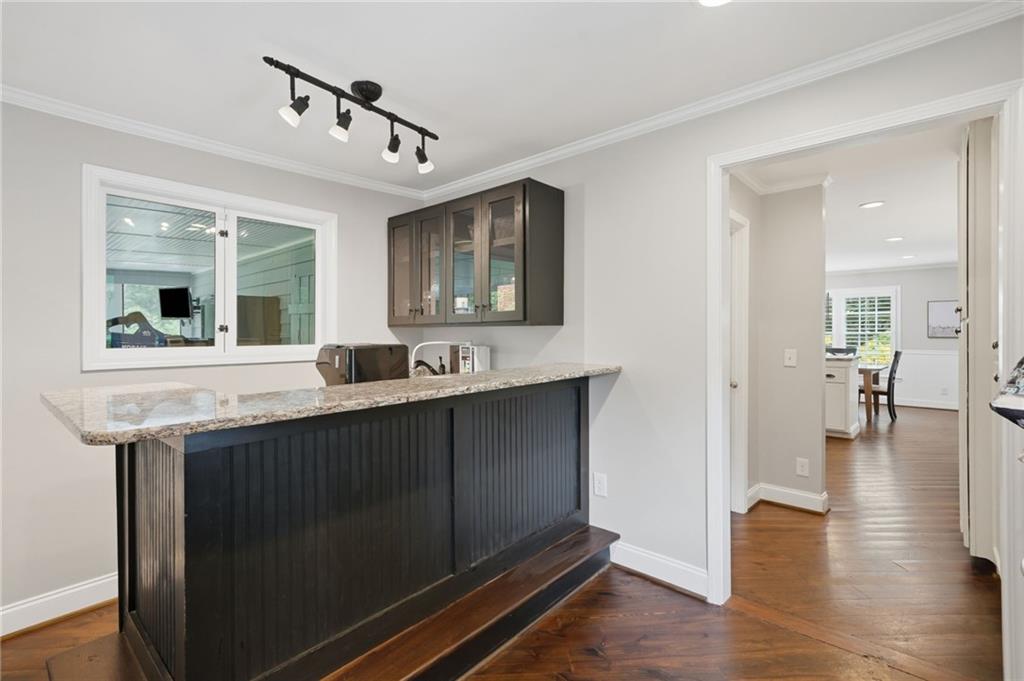
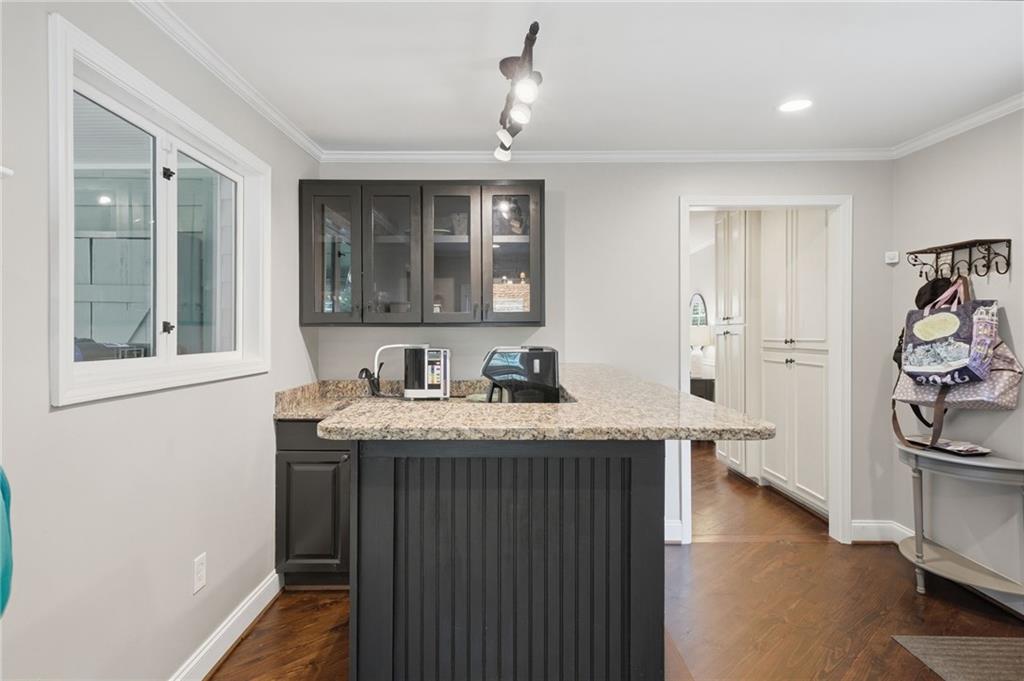
Home bar with a granite-topped dark island, glass-front cabinets, and hardwood floors.
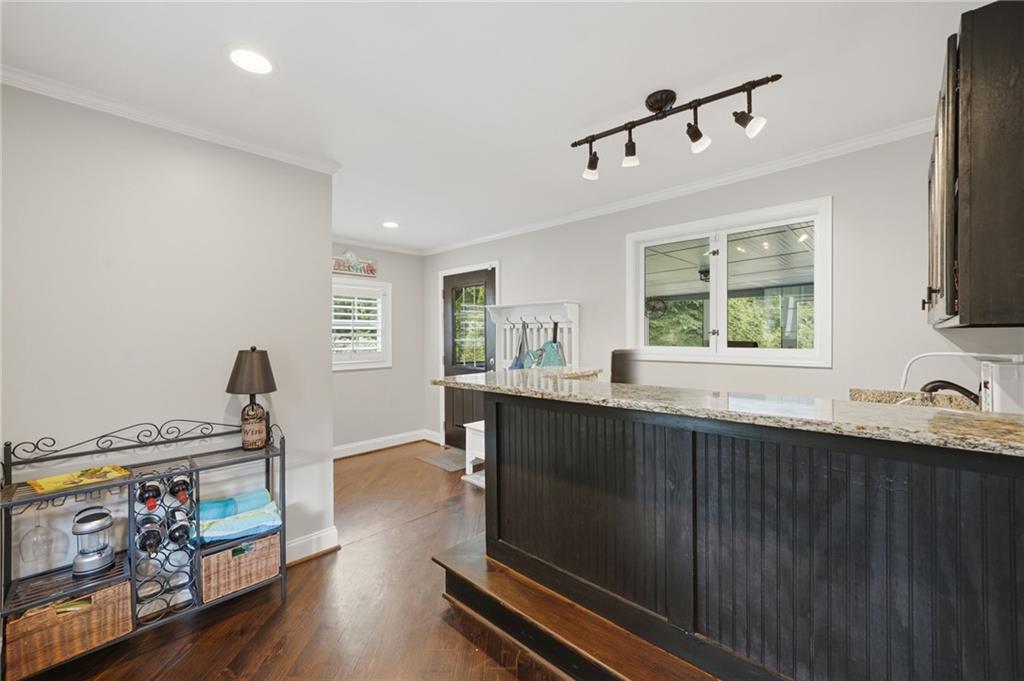
Kitchen with a long dark-paneled island, stone countertop, and windows overlooking greenery.
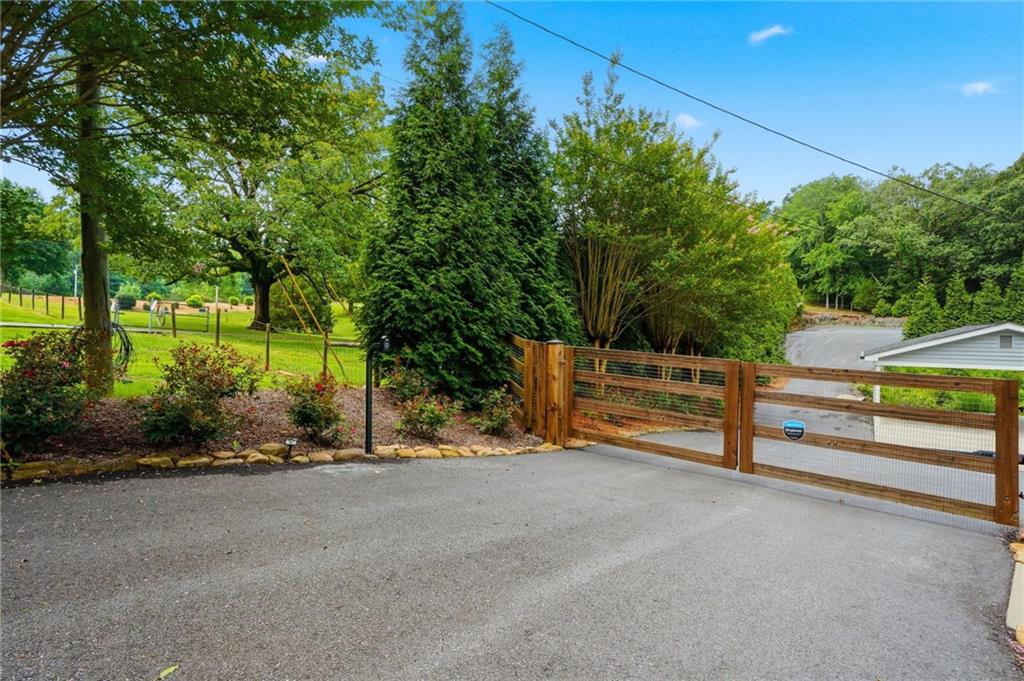
Paved driveway with a wooden gate, landscaped beds, mature trees, and lawn.
Single-story home with a covered carport, paved driveway, and landscaped yard.
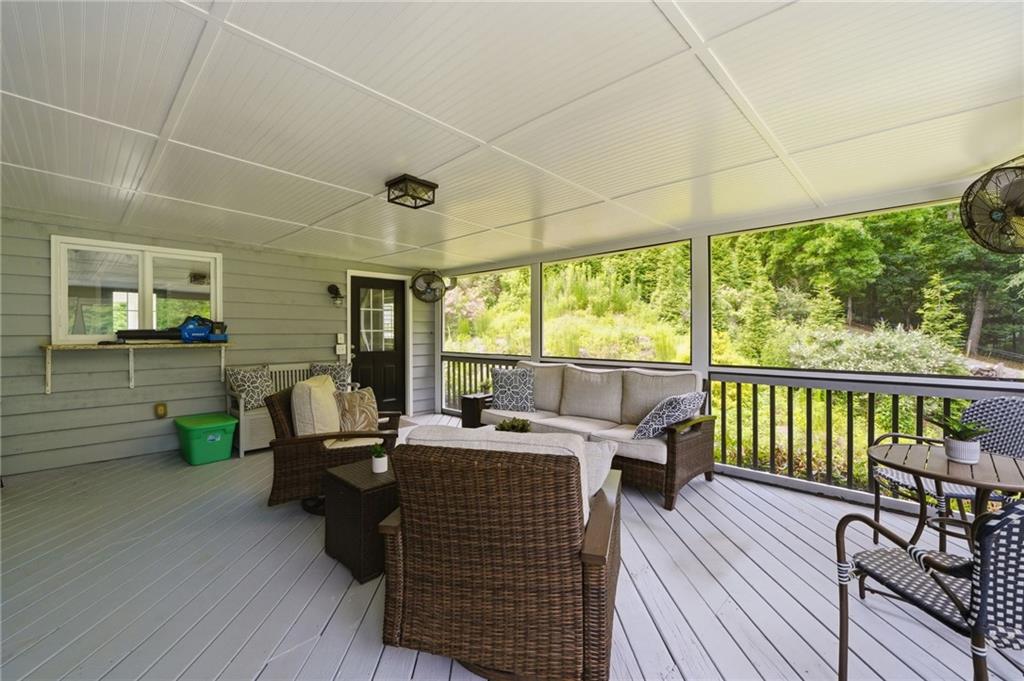
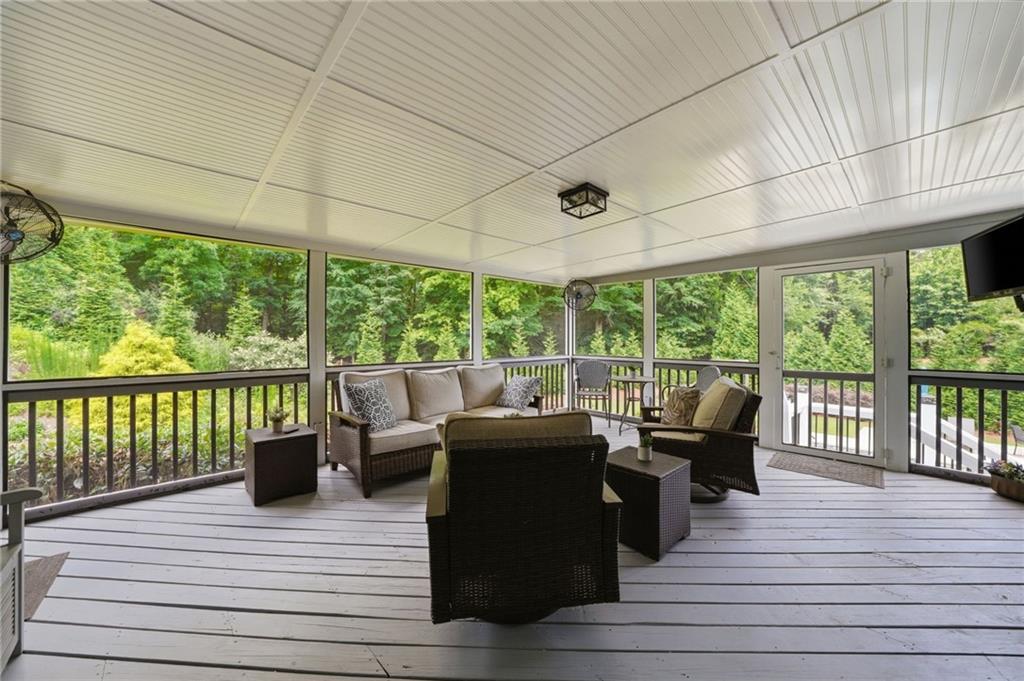
Covered back porch with wicker seating and a wooded view beyond the railing.
Enclosed porch with wicker seating and wide windows overlooking trees.
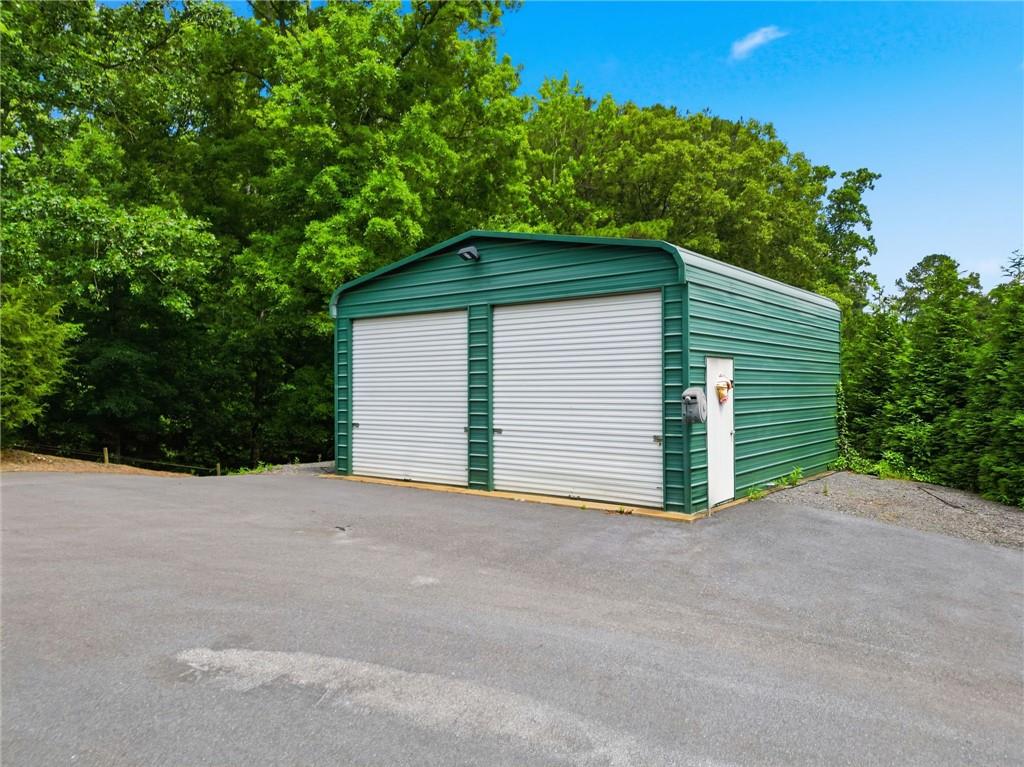
Green metal garage with two white roll-up doors beside a paved lot and trees.
VIEW PHOTOS
Listed by Kristin Wilson with The Rezerve, LLC 770-299-9529
$725,000

364 Holly Street

4 Beds 3 Baths 2,049 Sq.Ft. 1.02 Acres

Description

SELLER OFFERING A 2-1 TEMPORARY INTEREST RATE BUYDOWN WITH AN ACCEPTABLE OFFER! Welcome to The Holly Street Cottage, where timeless character, complete renovation, and incredible outdoor living come together on a private, beautifully landscaped acre in the heart of Cherokee County.

This is so much more than a renovated ranch. With 4 bedrooms, 2.5 baths, over 2,000 square feet, a gunite pool, screened porch, outdoor bar and grilling area, detached 25' x 25' garage, gated entrance, and parking for 15+ vehicles, this property offers a combination of features that is truly hard to find.

Originally built in 1948, the home has been completely renovated down to the studs, blending the charm of an established cottage with the comfort and function of an updated home. Gorgeous wide plank hardwood floors run throughout the thoughtfully designed ranch floor plan, while mature trees and lush landscaping create a setting that feels private and tucked away.

The heart of this property may just be outside. The inground gunite pool anchors a backyard made for enjoying Georgia summers, entertaining friends and family, or simply relaxing at home. A spacious screened porch overlooks the private backyard, while the outdoor bar and grilling station create the perfect setup for weekends by the pool, football Saturdays, and evenings spent outdoors.

Inside, the primary suite is privately positioned on one side of the home and features a beautifully remodeled owner's bath. Three additional bedrooms are located on the opposite side, providing flexibility for family, guests, a home office, or hobby space.

Need room for cars, equipment, storage, or a workshop? The detached 25' x 25' garage has power and plumbing, opening the door to countless possibilities. A newly paved driveway and expansive parking area can accommodate 15+ vehicles, while the covered portico and lighted breezeway provide convenient access to the home.

The property is fully fenced with an electronic security gate, adding another layer of privacy. The current owners have continued investing in the home with numerous recent improvements, including a screened porch, welcoming front porch, new front door and storm door, remodeled owner's bathroom, crawl space encapsulation with two steel support beams, fresh exterior paint, replacement rear deck stairs, new microwave, professional air duct cleaning, furnace inspection and coil cleaning, and freshly painted rear stairs.

And while the property feels like its own private retreat, you're still close to everything. Enjoy convenient access to Blankets Creek Mountain Bike Trails, Lake Allatoona, Downtown Woodstock, the Outlet Shoppes at Atlanta, shopping, dining, schools, and I 575.

Private acre. Renovated cottage. Gunite pool. Incredible outdoor living. Gated entrance. Detached garage. And a location that keeps you close to it all.

The Holly Street Cottage isn't a cookie cutter home, and that's exactly what makes it special. Schedule your private showing and come experience this one for yourself.
Share Property

Location

364 Holly Street, Canton, GA 30114

Status

For Sale
Kristin  Wilson

Kristin Wilson

TITLE

REALTOR®

Property Amenities

Interior
Laundry room Electric Dryer Hookup, Laundry Room, Main Level
Fireplace None
Appliances Dishwasher, Dryer, Electric Oven, Electric Water Heater, Microwave, Refrigerator, Washer
Flooring Ceramic Tile, Hardwood
Total Bedrooms: 4
Half Bathrooms: 1
Full Bathrooms: 2
Other Interior Features High Speed Internet, His and Hers Closets, Recessed Lighting, Walk-In Closet(s), Wet Bar
Area & Lot
Total area 2,049 Sq.Ft.

Lot Area 1.02 Acres
Living area 2,049 Sq.Ft.
MLS® ID 7834689
Year Built 1948
High School Woodstock
Middle School Freedom - Cherokee
Elementary School Sixes
Water Frontage Creek
View Description Pool,Trees/Woods
Architecture Styles Cottage, Craftsman, Ranch
Type Residential
Status For Sale
Exterior
Stories 1
Pool Gunite, Heated, In Ground, Salt Water, Tile
Air conditioning Ceiling Fan(s), Central Air, Electric, Whole House Fan
Heat type Central, Electric
Green Feature None
Disability Features None
Water Source Public
Security Features Carbon Monoxide Detector(s), Security Gate, Security Lights, Smoke Detector(s)
Sewer Septic Tank
Other Exterior Features Garden, Private Entrance, Private Yard, Rain Gutters, Rear Stairs, None
Parking Attached, Carport, Covered, RV Access/Parking, See Remarks
Lot Features Back Yard, Creek On Lot, Landscaped, Sloped, Sprinklers In Front, Sprinklers In Rear
Roof Composition, Shingle
Utilities Cable Available, Electricity Available, Phone Available, Underground Utilities, Water Available
Finance
Sales Price $725,000
Real Estate Tax $1,343 yearly
Backyard swimming pool beside a blue-gray house, with patio seating and a wooded backdrop.

Schedule a Showing

We would love to show you our beautiful property. Please select your preferred date and time below. An agent will be in touch shortly to confirm your appointment.

Schedule a Showing

We would love to show you our beautiful property. Please select your preferred date and time below. An agent will be in touch shortly to confirm your appointment.

Thank you for your interest in 364 Holly Street, Canton, GA 30114. We are reviewing your request and will be in touch shortly!

Mortgage Calculator

Estimate your monthly mortgage payment, including the principal and interest, property taxes, and HOA. Adjust the values to generate a more accurate rate.

All estimates are provided for informational purposes only. Actual amounts may vary.
$0,000 Your Payment 20 15 65
$0,000 Your Payment

Your Partners in Every Move

We bring a refined, client-focused approach to every transaction—helping you navigate the process with clarity, confidence, and a focus on achieving your goals.