320 Valley Green Court
Bought with Dave Pastush with RE/MAX Town and Country and Listed by Kristin Wilson with The Rezerve, LLC  770-299-9529
$475,000

320 Valley Green Court

3 Beds 3 Baths 2,576 Sq.Ft. 0.7 Acres

Description

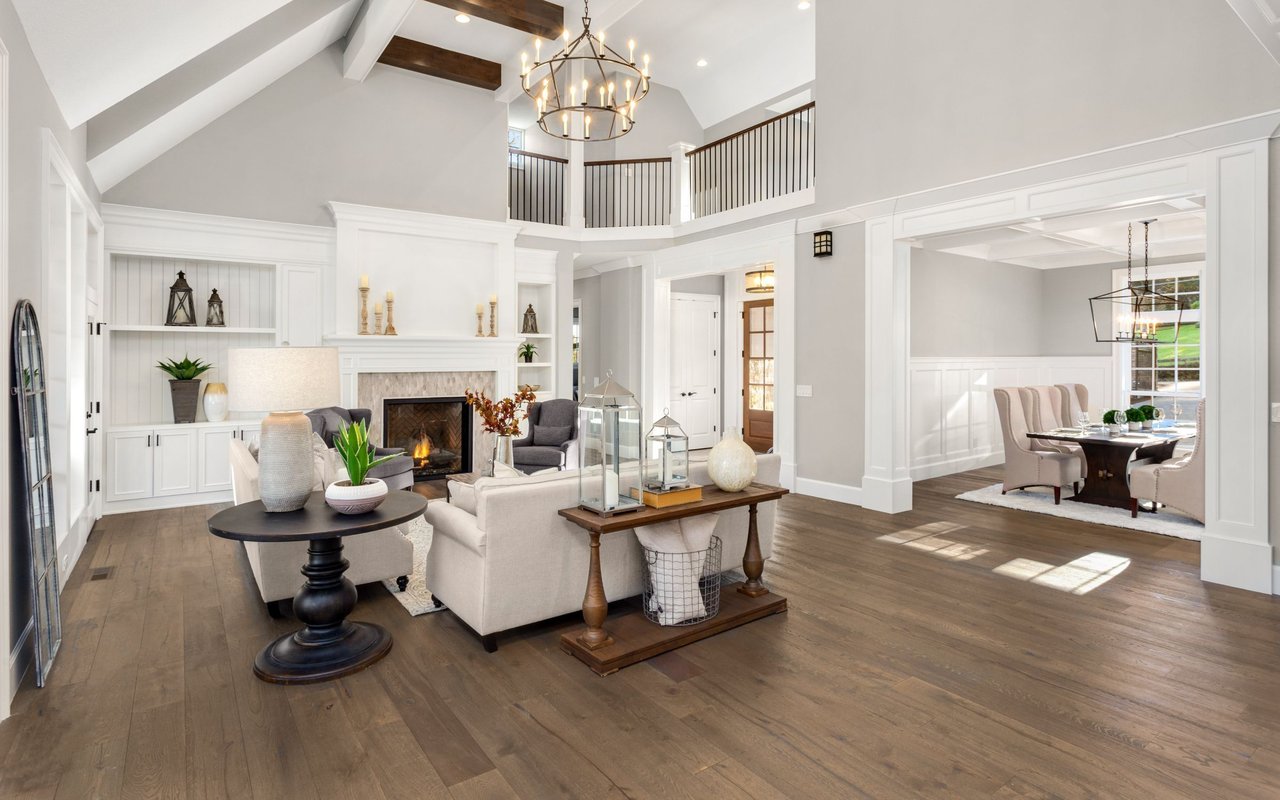
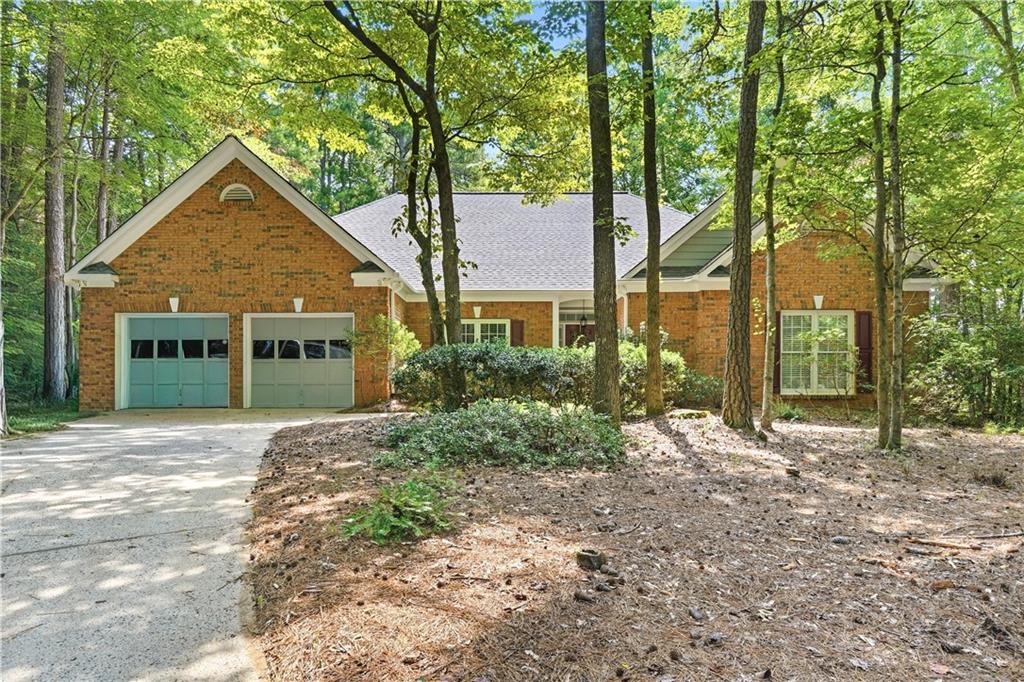
Welcome home to effortless living in this beautiful 3-bedroom, 2.5-bath true stepless ranch perfectly positioned on the 13th hole with peaceful golf course views. Designed for both comfort and everyday living, this thoughtfully designed home offers a desirable roommate floor plan, giving everyone their own private space.

The open layout creates a seamless flow from the eat-in kitchen to the family room, making it easy to stay connected whether you're preparing dinner or gathering with family and friends. Just off the main living area, you'll find a stunning sunroom filled with natural light, offering panoramic views of the golf course. Step outside to the screened-in porch, the perfect spot to enjoy your morning coffee, unwind with a good book, or entertain while taking in the beautiful surroundings.

The spacious primary suite is tucked away for privacy, while the secondary bedrooms are thoughtfully positioned on the opposite side of the home. A dedicated laundry room, generous living spaces, and true one-level, stepless living make this home as practical as it is inviting.

Whether you're looking to downsize, simplify, or simply enjoy a peaceful golf course lifestyle, this home offers the perfect combination of comfort, convenience, and beautiful views. Don't miss your opportunity to make it yours!

Share Property

Location

320 Valley Green Court, Woodstock, GA 30189

Status

Sold

Date Sold

September 24, 2026
Kristin  Wilson

Kristin Wilson

TITLE

REALTOR®

Property Amenities

Interior
Laundry room In Hall, Laundry Room, Main Level
Fireplace Family Room, Living Room
Appliances Dishwasher, Disposal, Electric Cooktop, Electric Oven, Microwave, Refrigerator
Flooring Carpet, Laminate
Total Bedrooms: 3
Half Bathrooms: 1
Full Bathrooms: 2
Other Interior Features Disappearing Attic Stairs, High Ceilings 9 ft Main, High Speed Internet, His and Hers Closets, Walk-In Closet(s)
Area & Lot
Total area 2,576 Sq.Ft.
Lot Area 0.7 Acres
Living area 2,576 Sq.Ft.
MLS® ID 7809879
Year Built 1993
High School Etowah
Middle School E.T. Booth
Elementary School Bascomb
Water Frontage None
View Description Golf Course,Trees/Woods
Architecture Styles Traditional
Type Residential
Status Sold
Exterior
Stories 1
Pool None
Air conditioning Ceiling Fan(s), Central Air
Heat type Central
Green Feature None
Disability Features None
Water Source Public
Garage Space 2.0
Security Features Carbon Monoxide Detector(s), Security System Leased, Smoke Detector(s)
Sewer Public Sewer
Other Exterior Features Private Yard, None
Parking Driveway, Garage, Garage Faces Front, Kitchen Level
Lot Features Back Yard, Cul-De-Sac, Front Yard
Roof Composition, Shingle
Utilities Cable Available, Electricity Available, Phone Available, Sewer Available, Underground Utilities, Water Available
Finance
Sales Price $475,000
HOA Fees $1,138 yearly
Real Estate Tax $1,154 yearly

Woodstock

Your Partners in Every Move

We bring a refined, client-focused approach to every transaction—helping you navigate the process with clarity, confidence, and a focus on achieving your goals.